Inspection and auction details
- Saturday7November
- Auction21November
Auction location: On Site
- Photos
- Floorplan
- Description
- Ask a question
- Location
- Next Steps
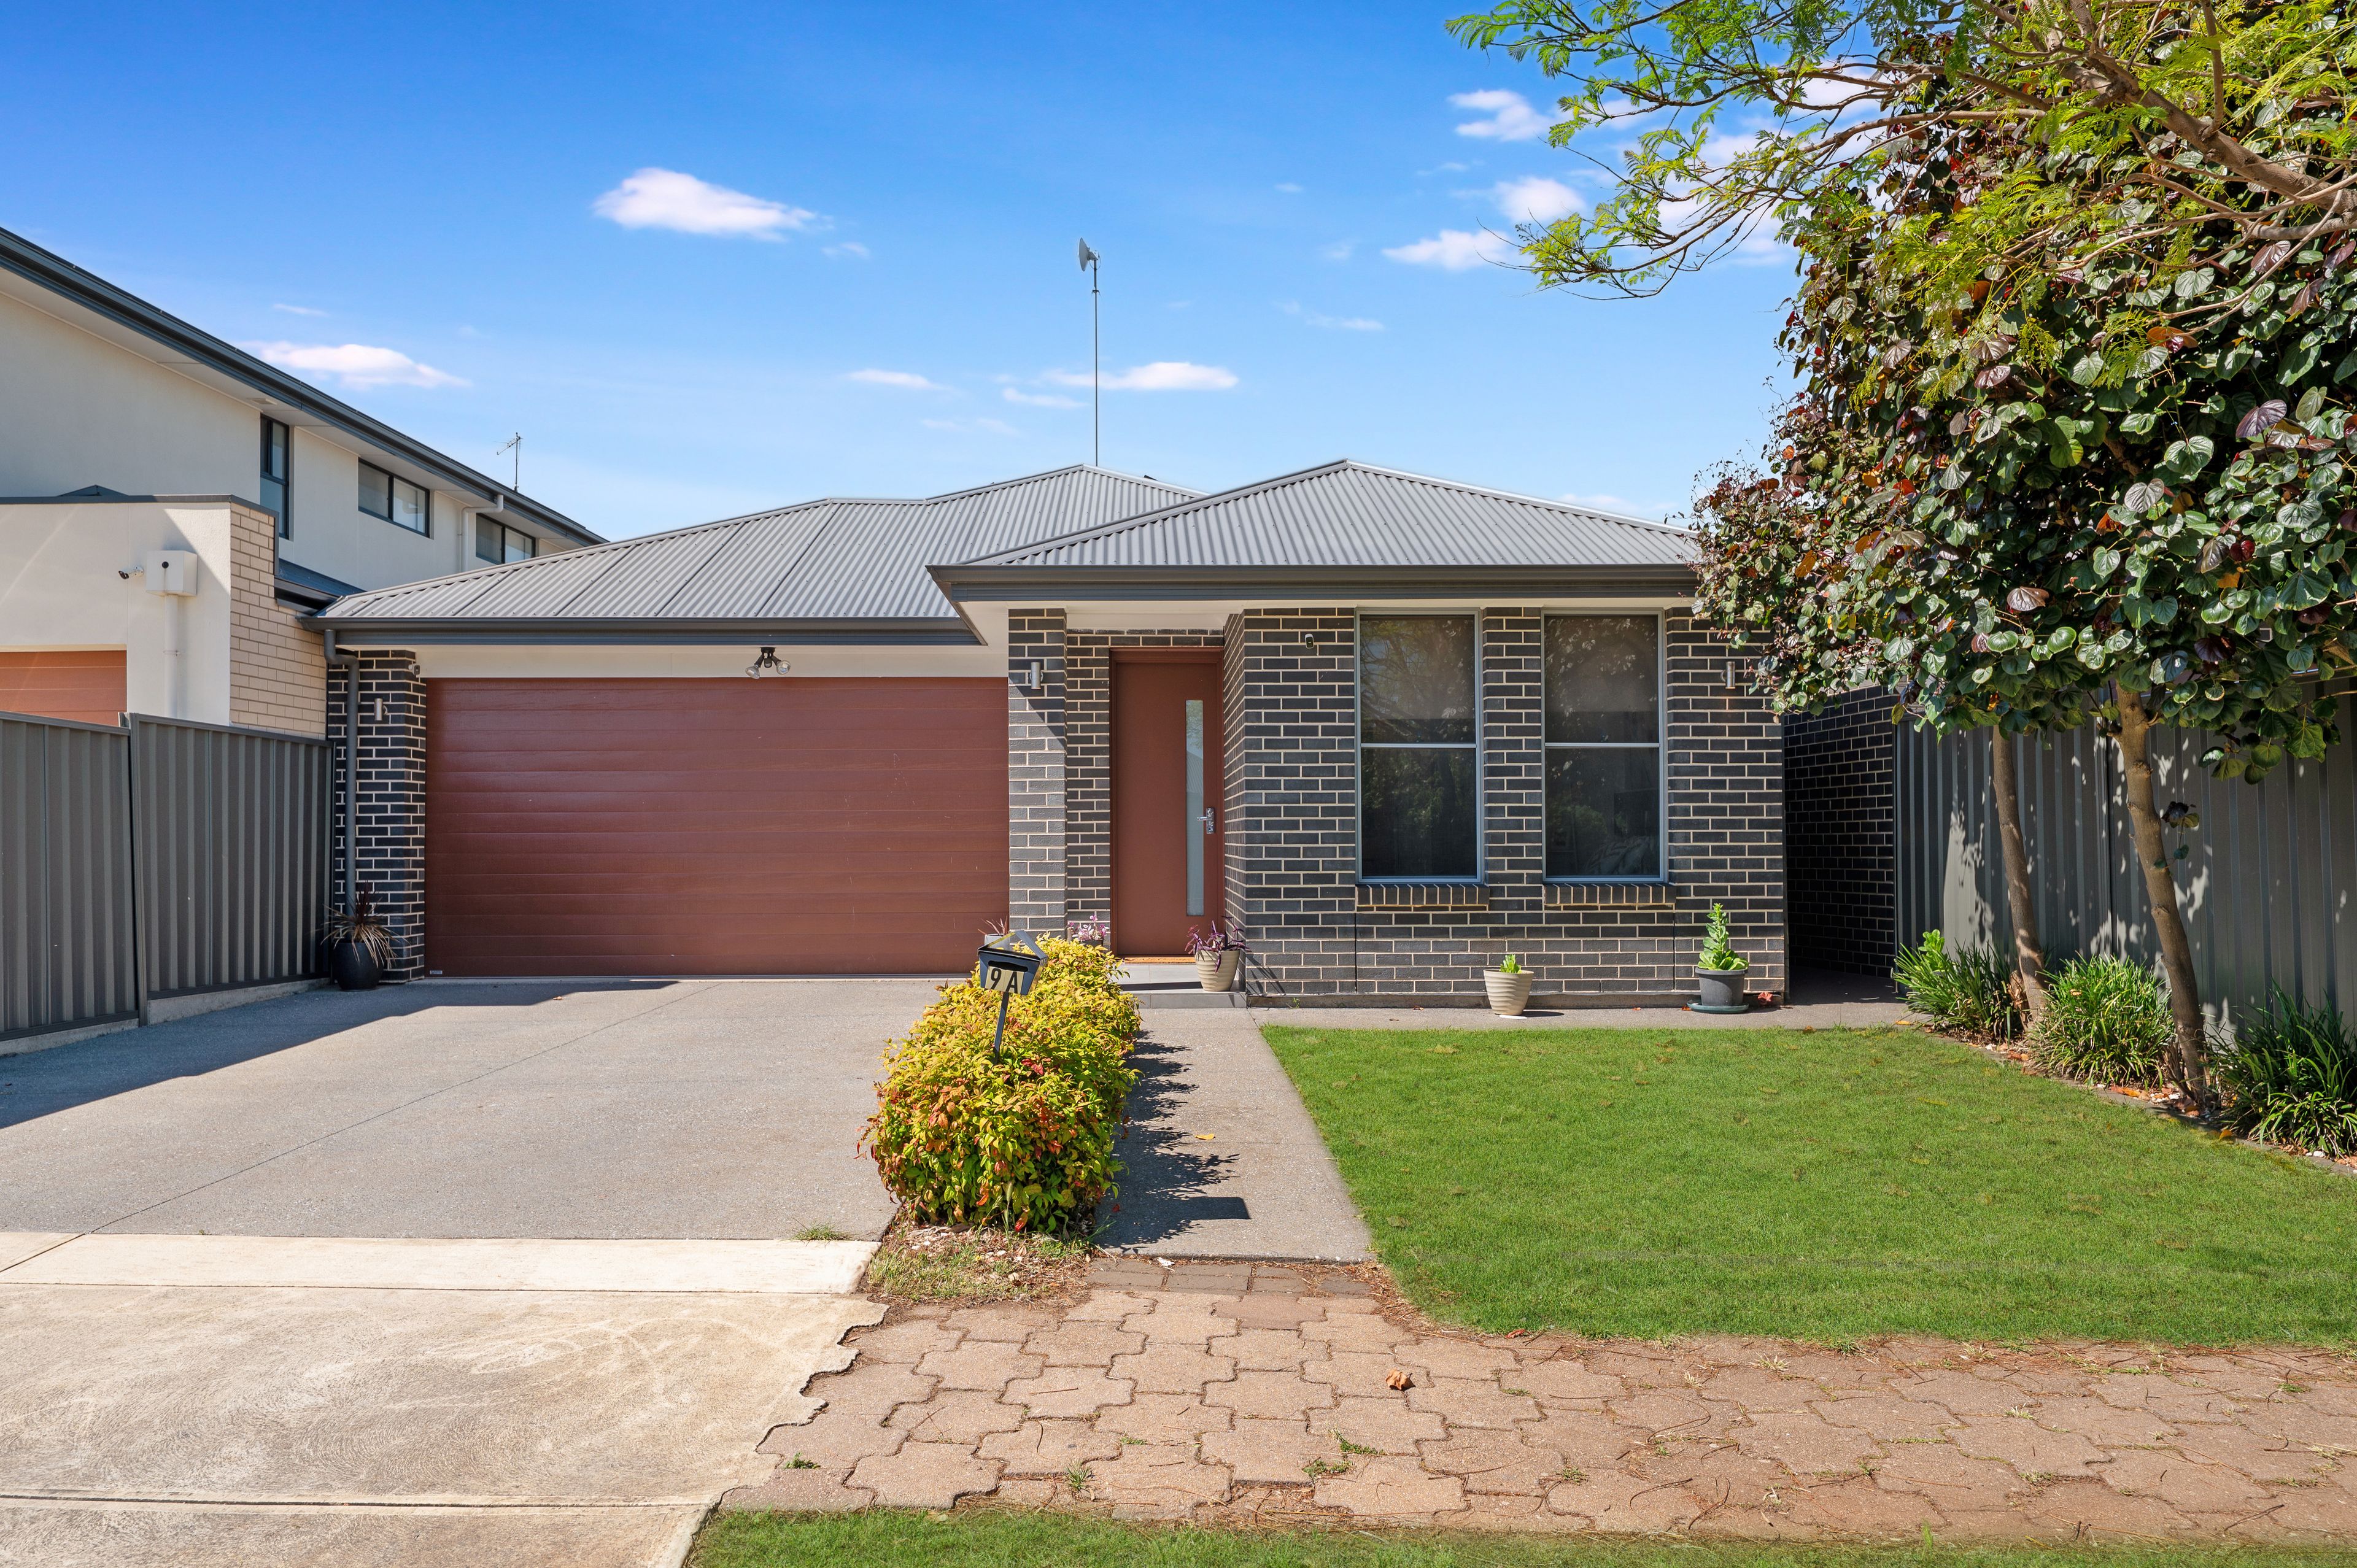
House for Sale in Gilles Plains
Sophisticated Style, Spacious Living & Quality Throughout!
- 3 Beds
- 2 Baths
- 2 Cars
Next Steps:
Talk to a mortgage brokerEnjoy contemporary comfort in this beautifully appointed three-bedroom home, where generous proportions, quality finishes and effortless entertaining come together. Completed in 2019 and positioned on approximately 367sqm with an 11.49m frontage, this stylish residence offers an appealing lifestyle in a convenient Gilles Plains location.
Inside, 2.7m ceilings and 2.4m doors enhance the sense of space, complemented by LED downlights and quality, low-maintenance floating floors. Multi-zoned ducted reverse-cycle air conditioning ensures year-round comfort, while a 6.6kW solar system adds everyday practicality.
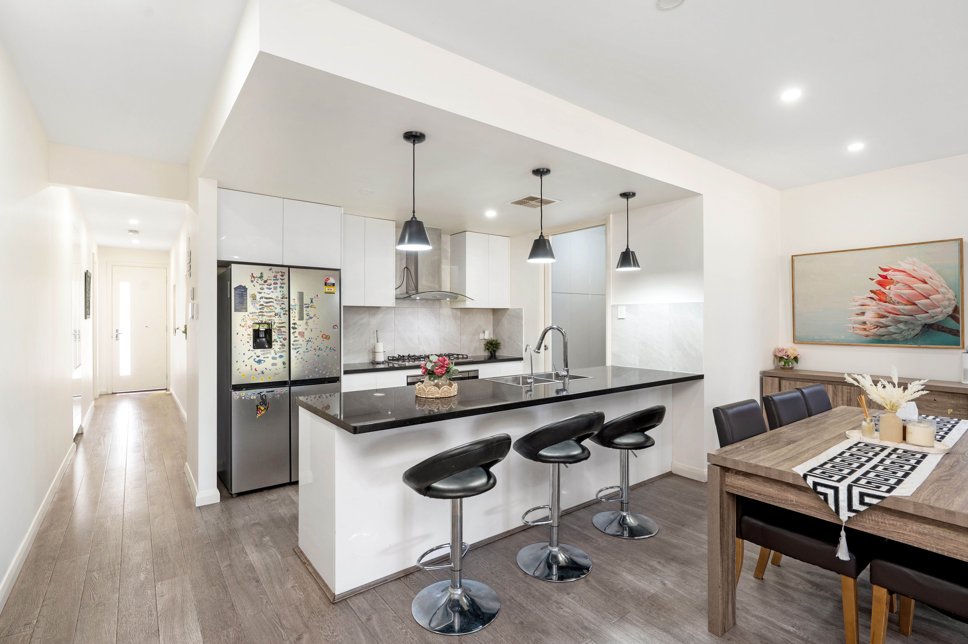
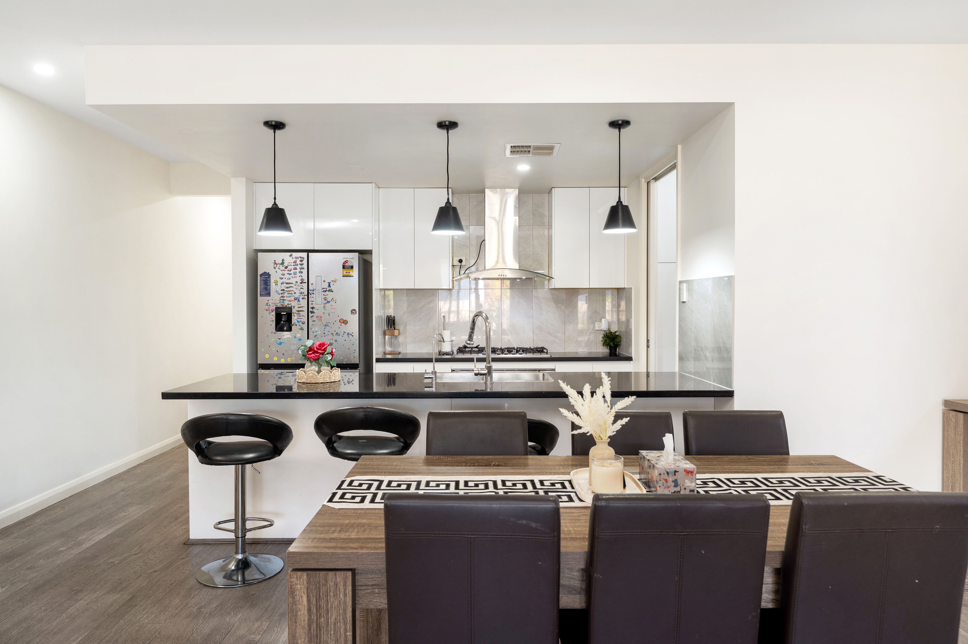
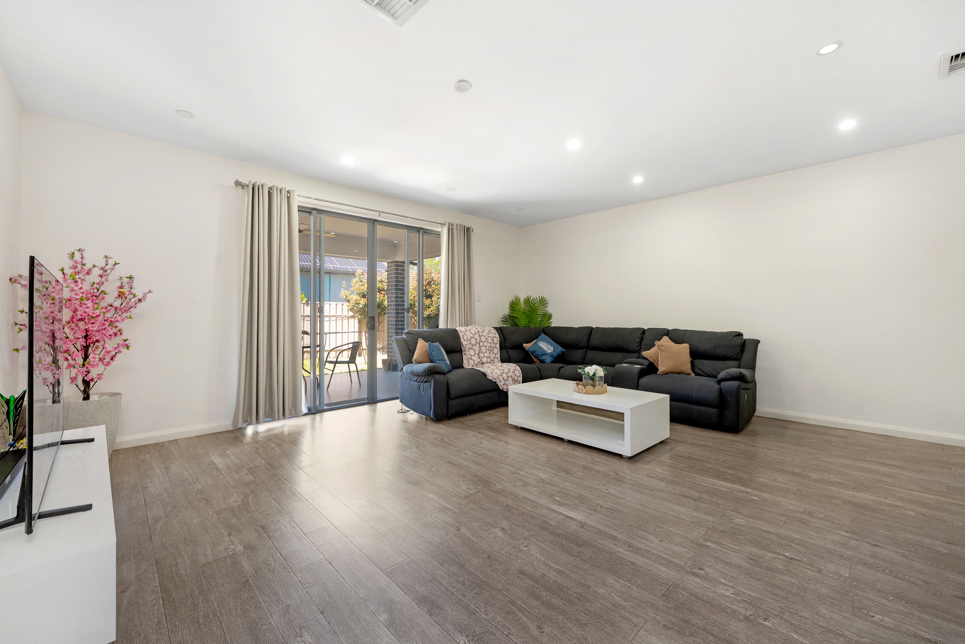
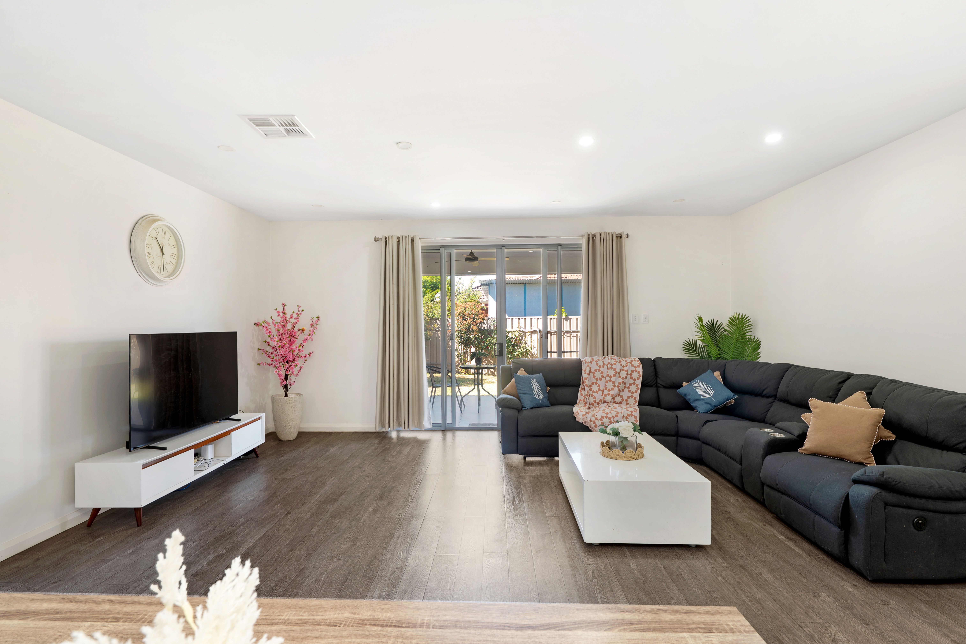
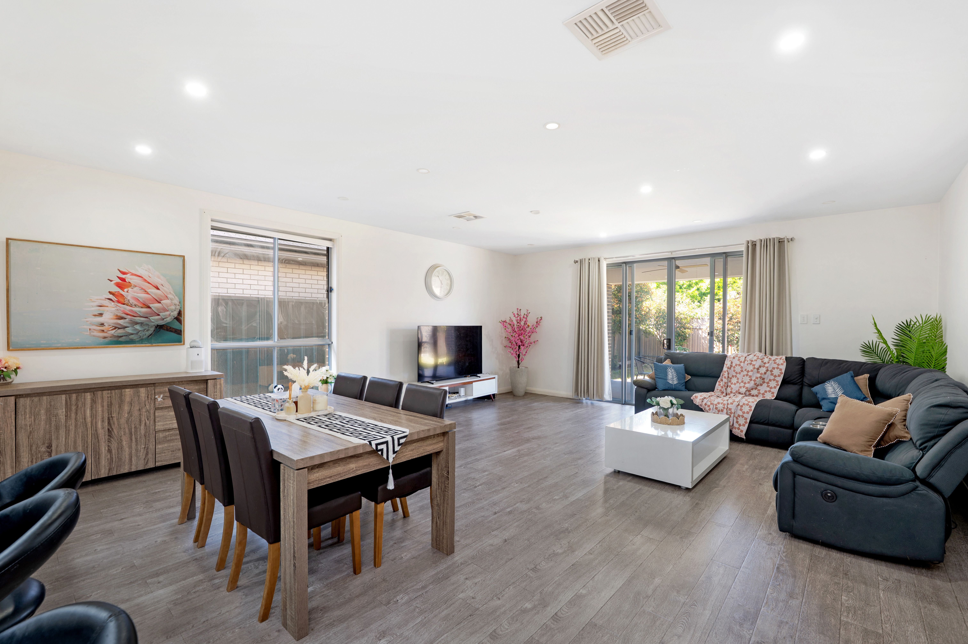
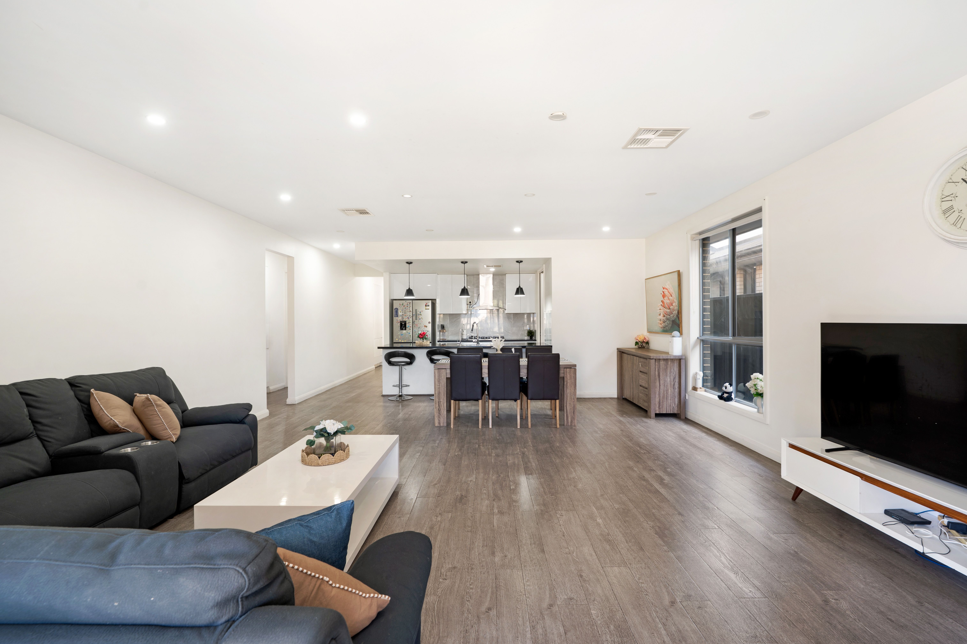
The expansive open-plan living and dining area forms the heart of the home, with double sliding doors opening to the tiled alfresco. The designer kitchen impresses with 2pac cabinetry, 40mm stone benchtops, soft-close doors and drawers, and an adjoining pantry. A 900mm stainless-steel gas cooktop and electric oven, dishwasher, plumbed fridge space, and microwave provision complete this inviting space, with ample bench space and storage.
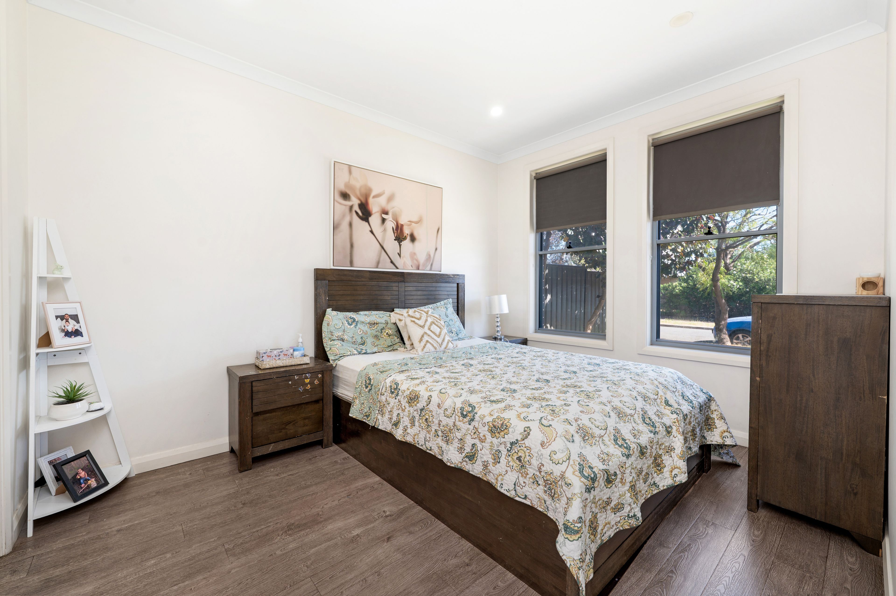
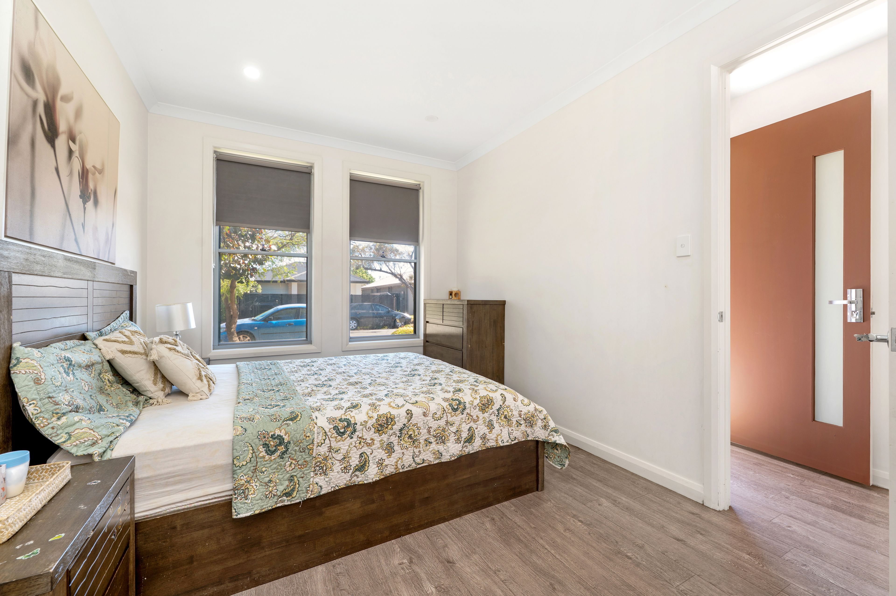
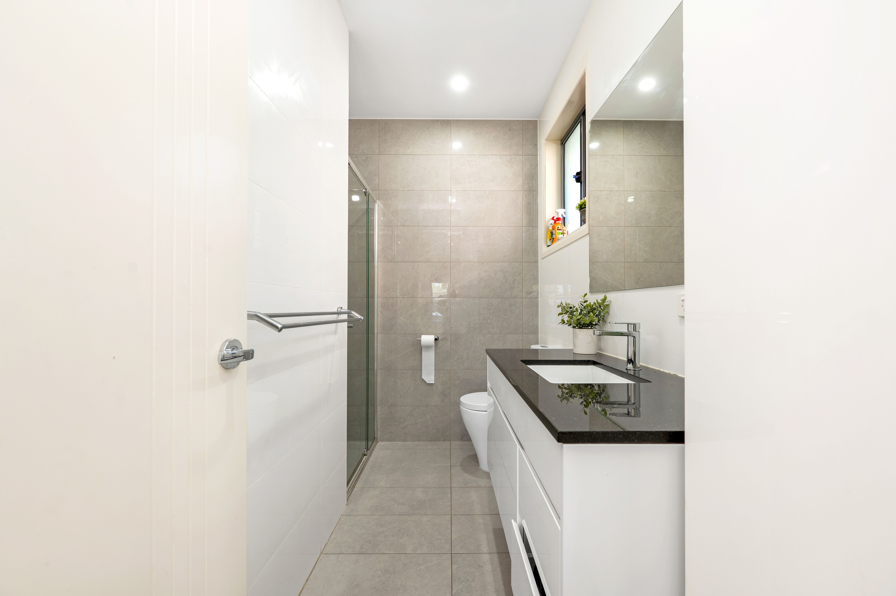
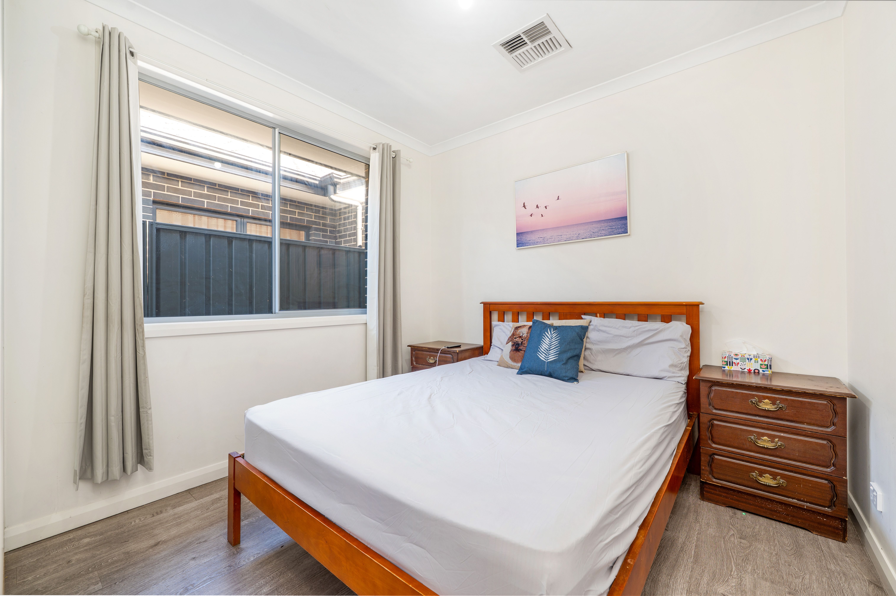
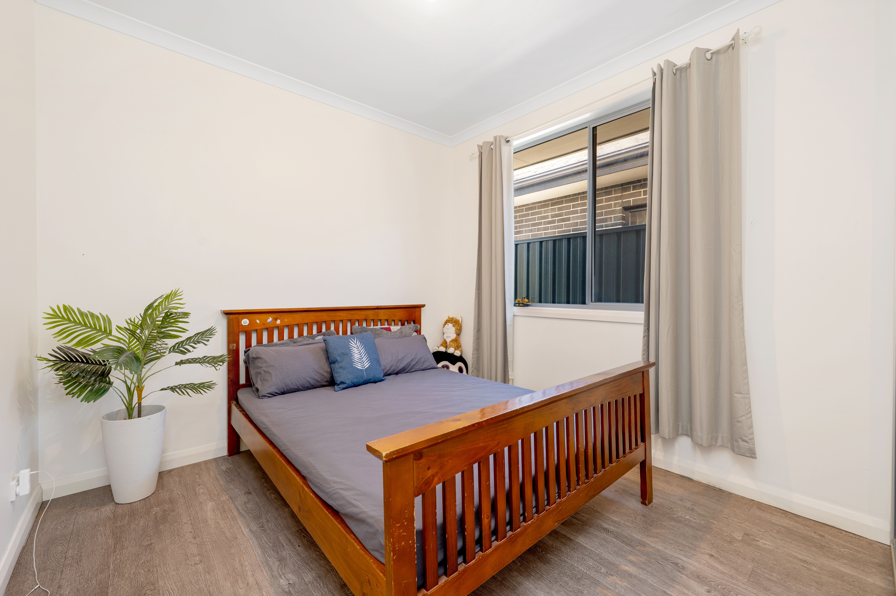
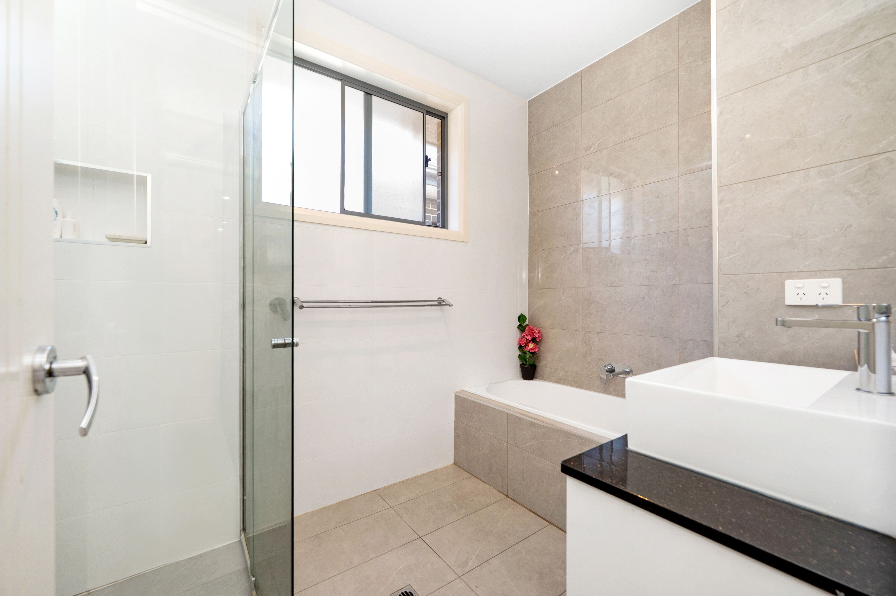
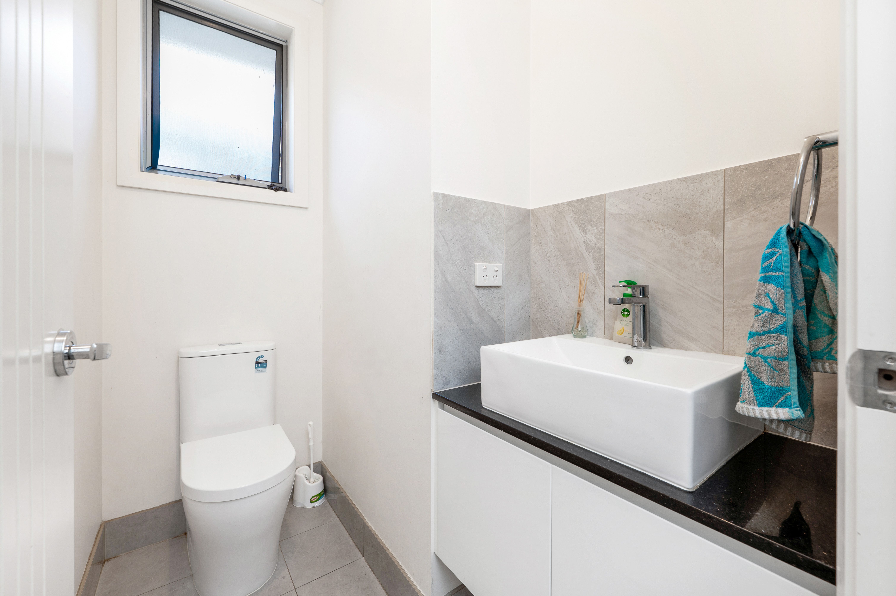
Three comfortable bedrooms provide flexible accommodation, with the master featuring a walk-in robe and deluxe ensuite, while the remaining bedrooms include built-in robes. The main bathroom showcases floor-to-ceiling tiles, a bath and a stone-topped floating 2pac vanity. A separate toilet with its own stone-topped floating vanity adds convenience.
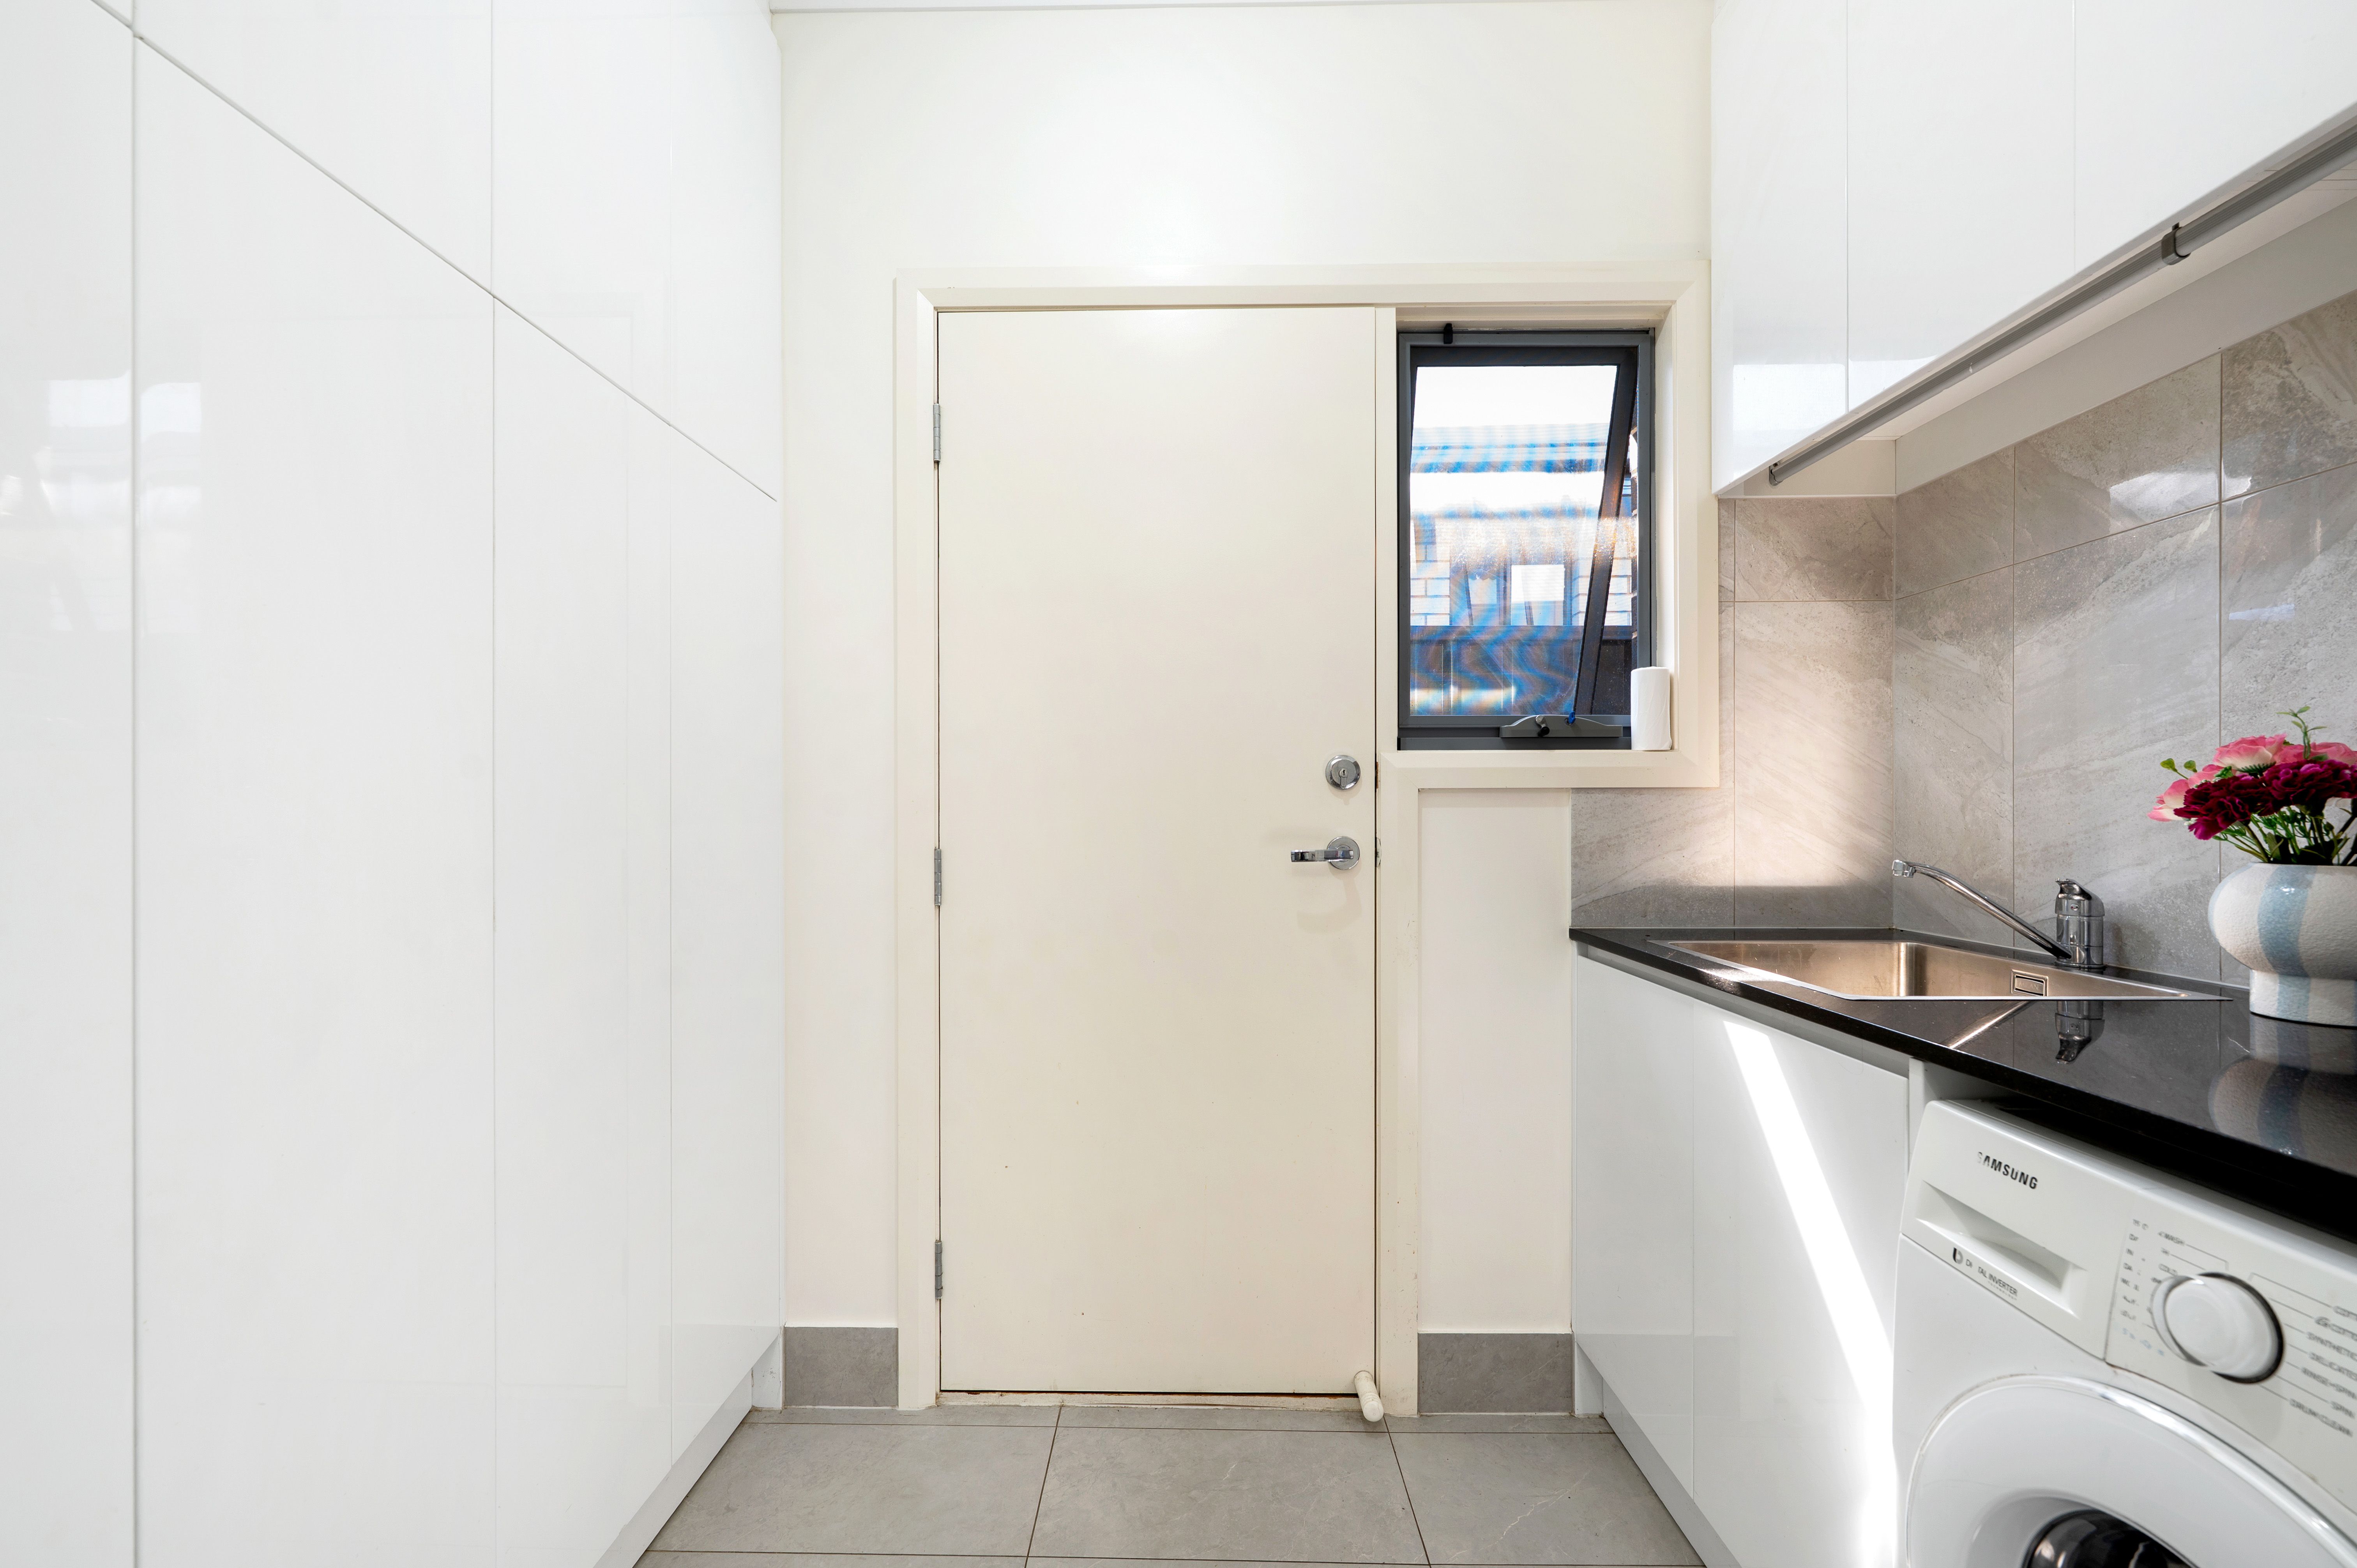
The fully fitted laundry continues the home's thoughtful design, offering 2pac cabinetry, stone benchtops, an eight-door linen cupboard, a four-door pantry, and a concealed hanging rack. A double garage provides secure parking and further practical appeal.
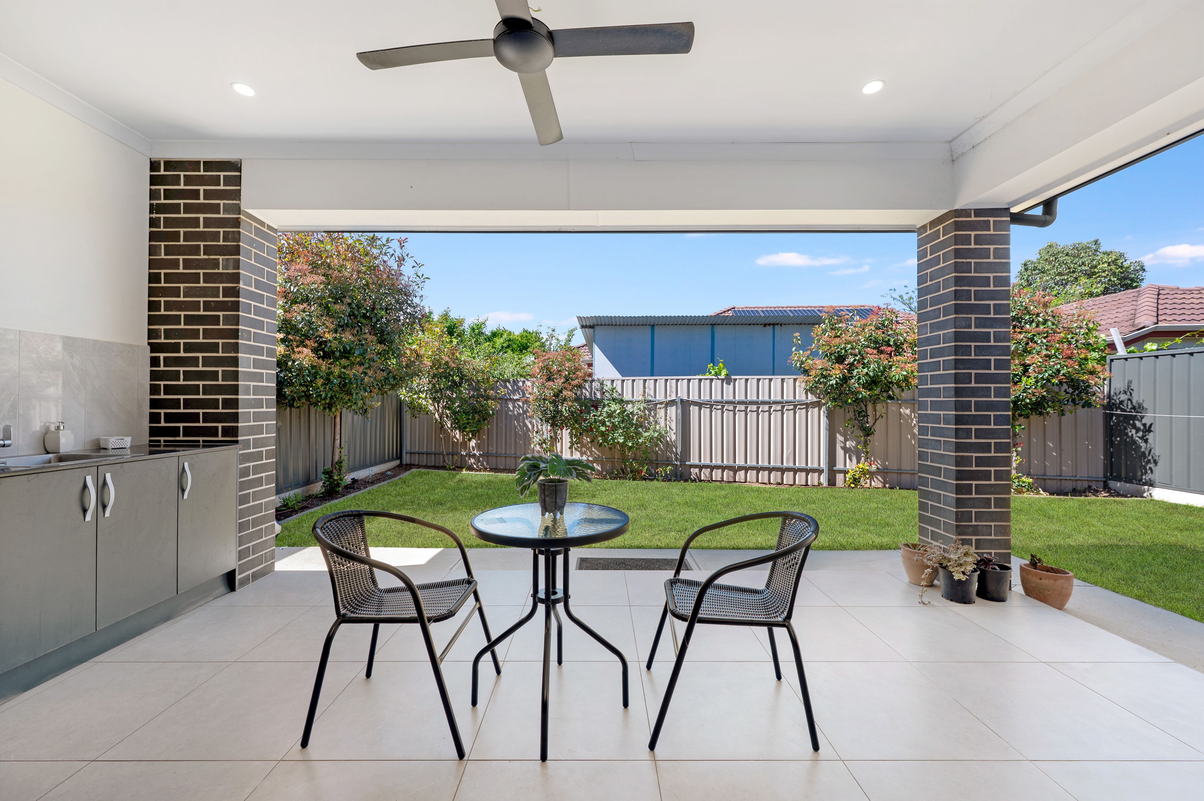
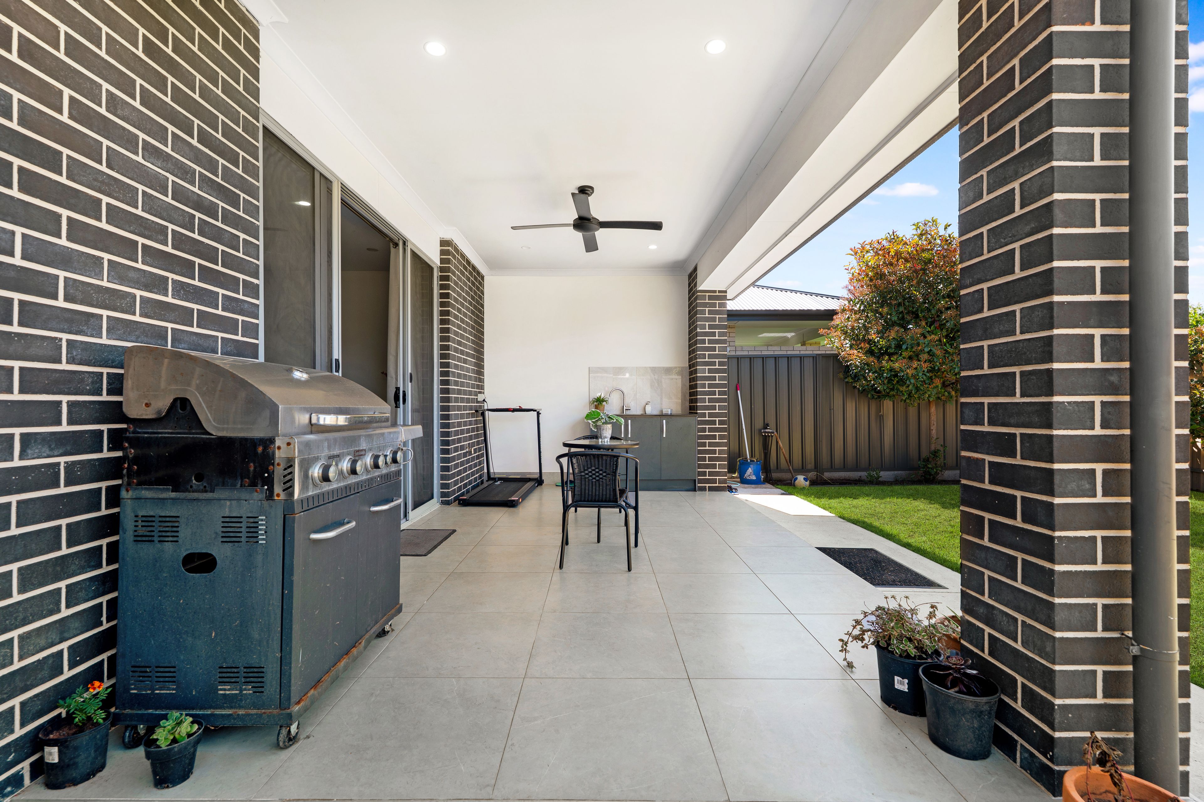
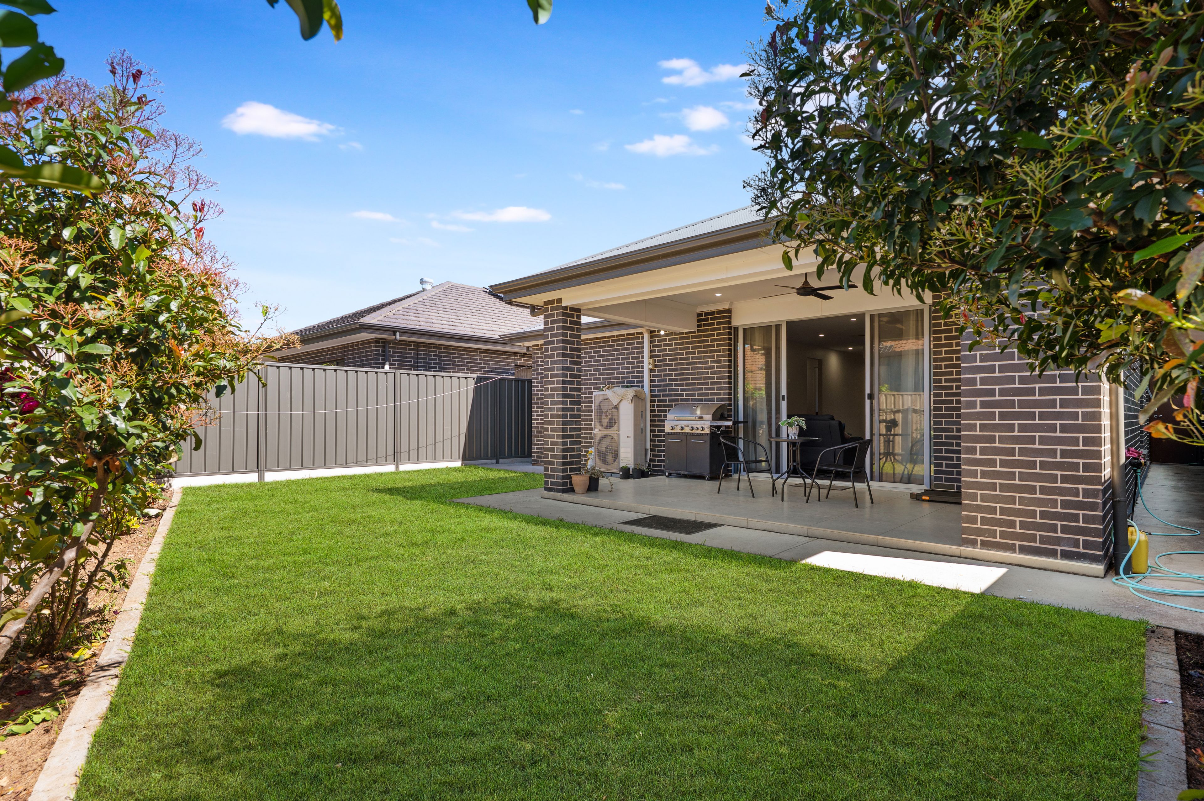
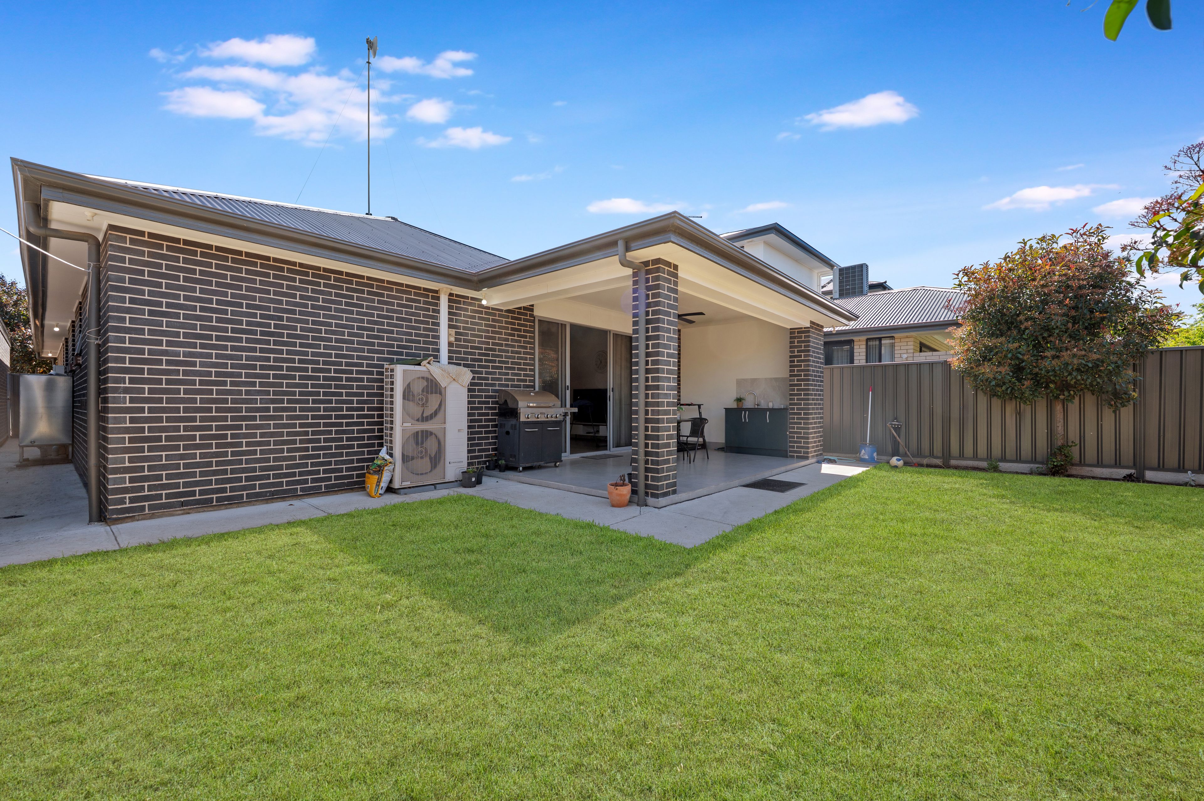
Outdoors, the tiled alfresco makes entertaining easy with an outdoor kitchenette, ceiling fan, and mains gas provision for a barbecue. Landscaped gardens and a lawn area create a welcoming space for children and pets to enjoy.
Everyday amenities are within easy reach, with shopping, schools, recreation, and public transport close by. Gilles Plains Shopping Centre and Westfield Tea Tree Plaza are approximately five minutes away by car, while nearby bus connections offer convenient access to shopping, schools, and the city via the O-Bahn.
Features:
- Quality three-bedroom home completed in 2019.
- Approximately 367sqm allotment with an 11.49m frontage.
- 2.7m ceilings, 2.4m doors and LED downlights.
- Multi-zoned ducted reverse-cycle air conditioning.
- Quality, low-maintenance floating floors throughout.
- Master bedroom with walk-in robe and deluxe ensuite.
- Built-in robes to the remaining bedrooms.
- Expansive open-plan living and dining with double sliding doors to the alfresco.
- Designer 2pac kitchen with 40mm stone benchtops and soft-close cabinetry.
- Adjoining pantry and generous bench and storage space.
- 900mm stainless-steel gas cooktop and electric oven.
- Dishwasher, microwave provision, and plumbed fridge space.
- Main bathroom with floor-to-ceiling tiles, bath, and stone-topped floating vanity.
- Separate toilet with its own stone-topped floating vanity.
- Fully fitted laundry with extensive cabinetry and concealed hanging rack.
- Additional eight-door linen storage and four-door pantry.
- Tiled alfresco with outdoor kitchenette, ceiling fan, and mains gas provision.
- Landscaped gardens and lawn for children and pets.
- Double garage.
- 6.6kW solar system.
Location Highlights:
- Approximately five minutes' drive to Gilles Plains Shopping Centre and Westfield Tea Tree Plaza, with handy bus connections to both.
- Around a 15-minute walk to a par-three golf course, parkland, and soccer club.
- St Paul's College just around the corner.
- Approximately a 10-minute walk to Wandana Primary School.
- Convenient bus connections to Avenues College.
- Approximately 20 minutes to the city by car or 40 minutes by public transport via the O-Bahn.
Combining stylish interiors, generous living spaces and inviting outdoor entertaining, this impressive home offers comfort, convenience, and an easy-care lifestyle. Discover everything 9a Hawker Avenue has to offer.
For more information, contact Brijesh Mishra on 0430 140 905 or Prabh Singh on 0452 090 903.
The Vendor's Statement (Form 1) may be inspected at 493 Bridge Road, Para Hills SA 5096 for 3 consecutive business days before the auction and at the auction for 30 minutes before it commences.
DISCLAIMER: We have in preparing this document using our best endeavours to ensure the information contained is true and accurate but accept no responsibility and disclaim all liability in respect to any errors, omissions, inaccuracies, or misstatements contained. Prospective purchasers should make their own enquiries to verify the information contained in this document.
RLA 326547
171m²
367m² / 0.09 acres
2 garage spaces
3
2
Next Steps:
Talk to a mortgage brokerAgents
- Loading...
- Loading...
Loan Market
Loan Market mortgage brokers aren’t owned by a bank, they work for you. With access to over 60 lenders they’ll work with you to find a competitive loan to suit your needs.