Inspection details
- Saturday14November
- Photos
- Floorplans
- Description
- Ask a question
- Location
- Next Steps
House for Sale in Smithfield
Reserve Views, Everyday Convenience & Easy-Care Living!
- 3 Beds
- 1 Bath
- 1 Car
Next Steps:
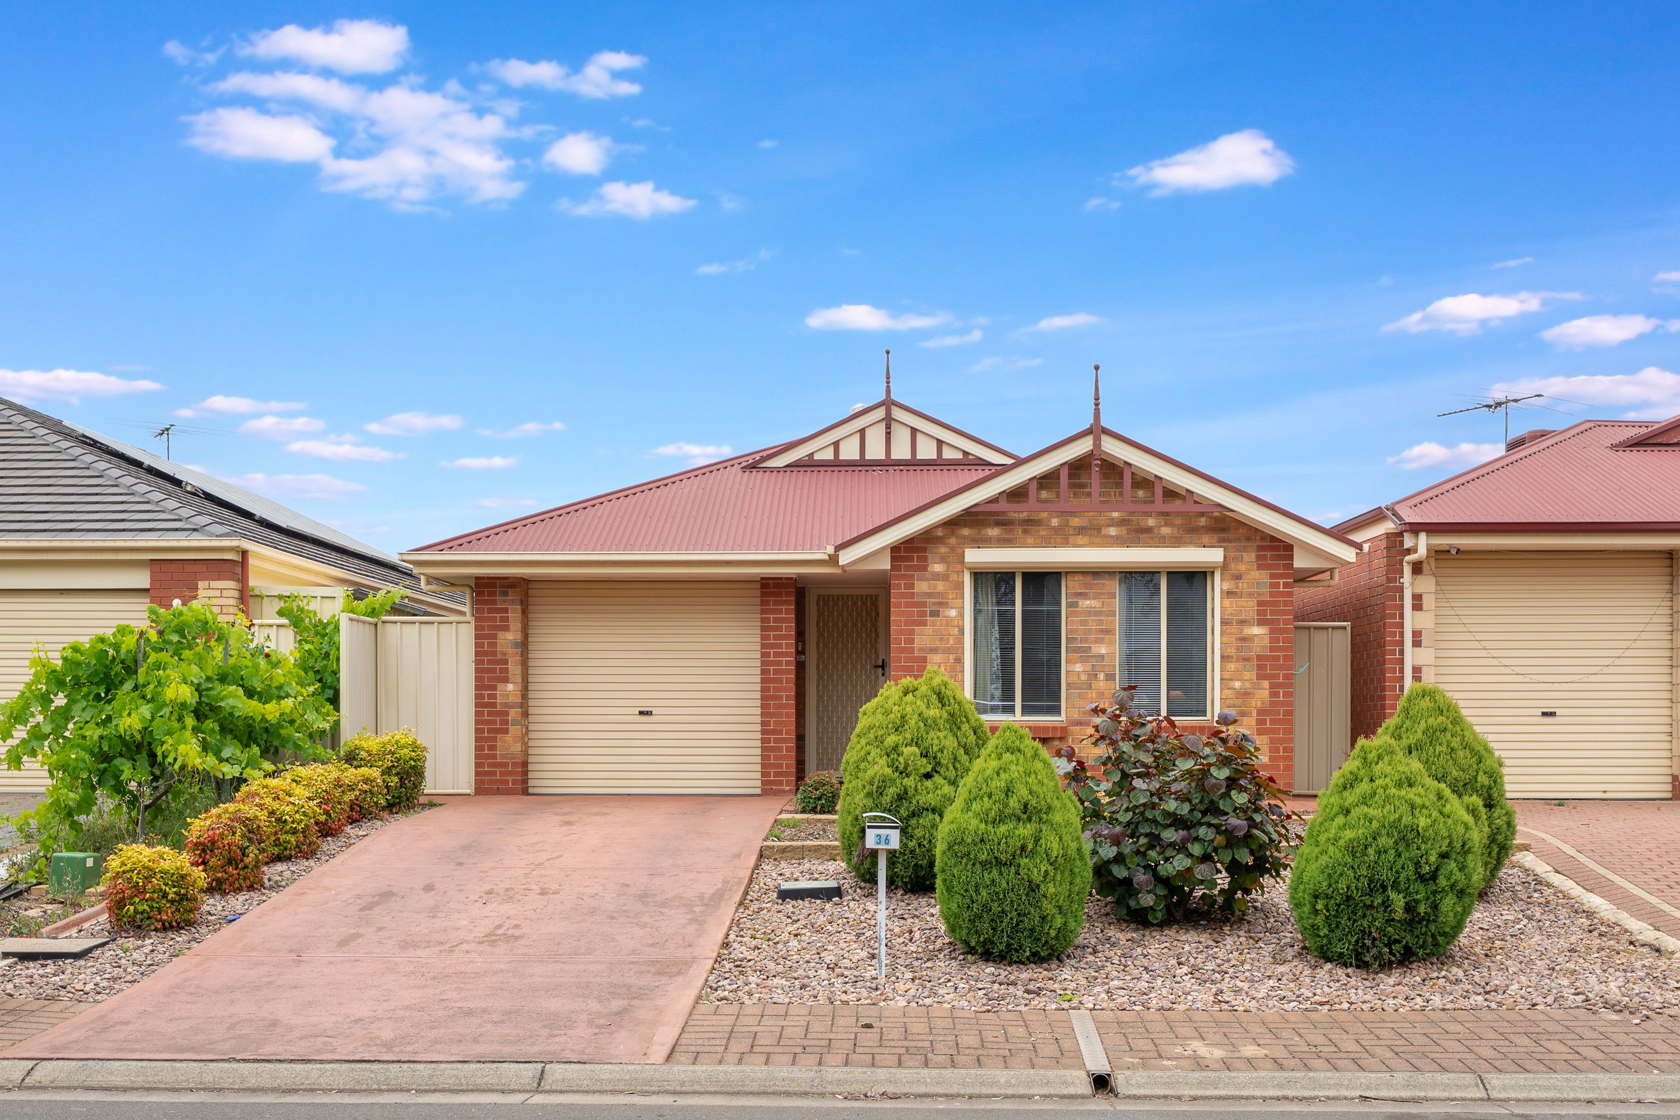
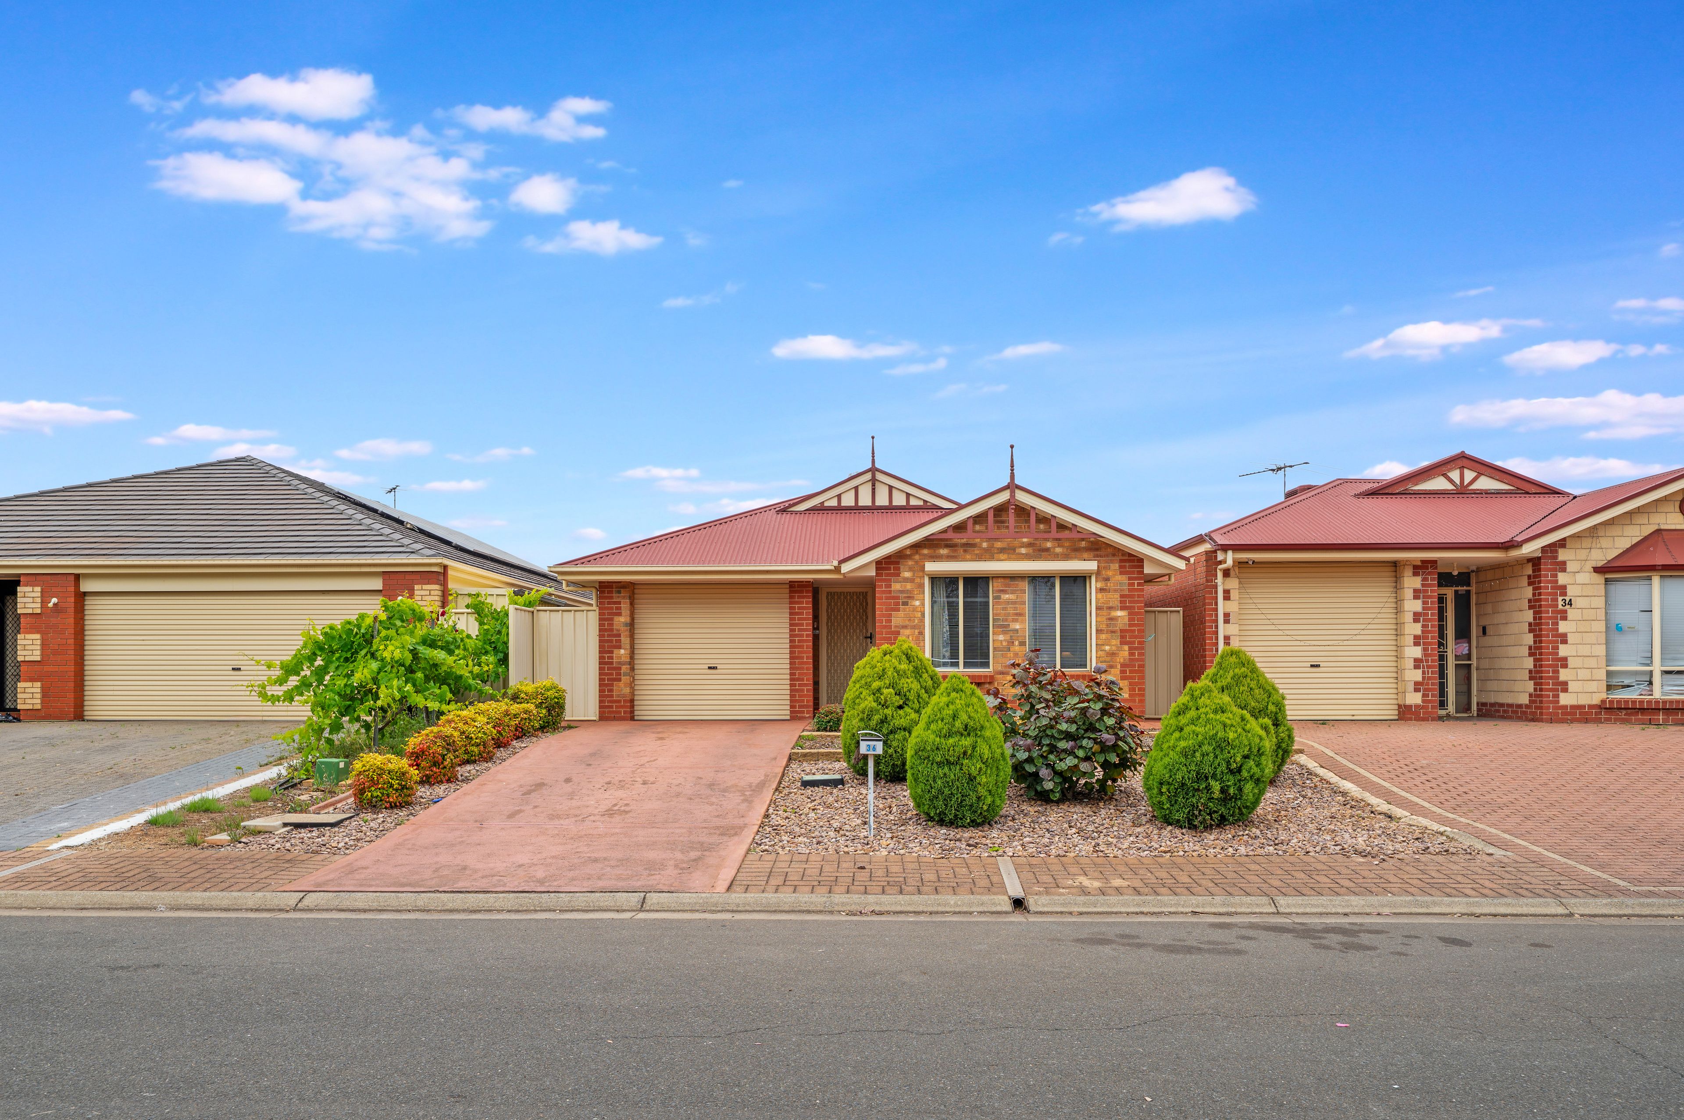
Talk to a mortgage brokerEnjoy peaceful reserve outlooks with everyday essentials nearby. Positioned directly opposite a reserve with walking trails, this inviting three-bedroom home combines practical indoor spaces, relaxed outdoor entertaining and a convenient Smithfield location-an appealing choice for first home buyers, downsizers, and investors.
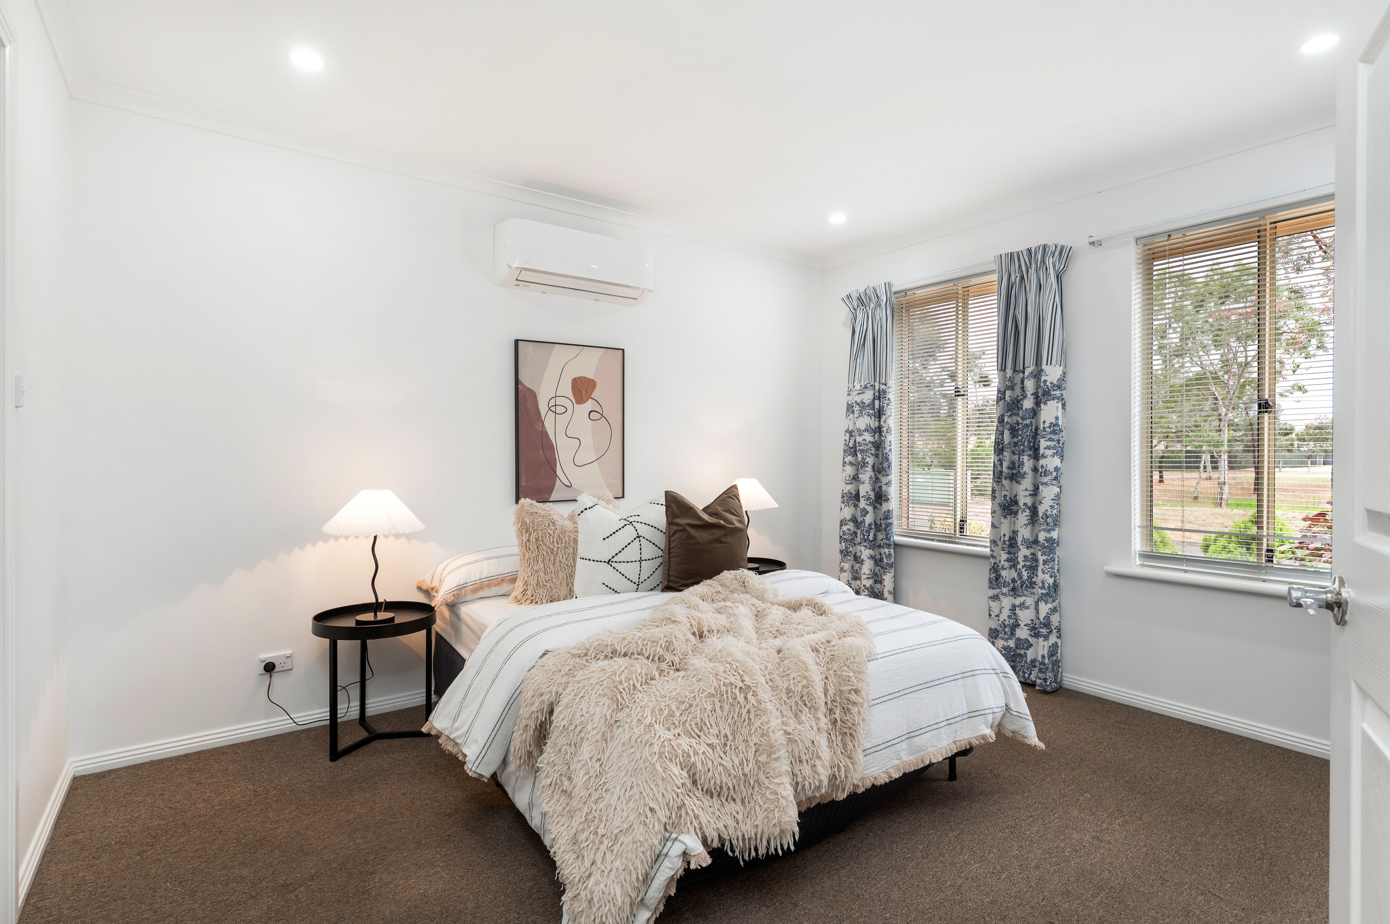
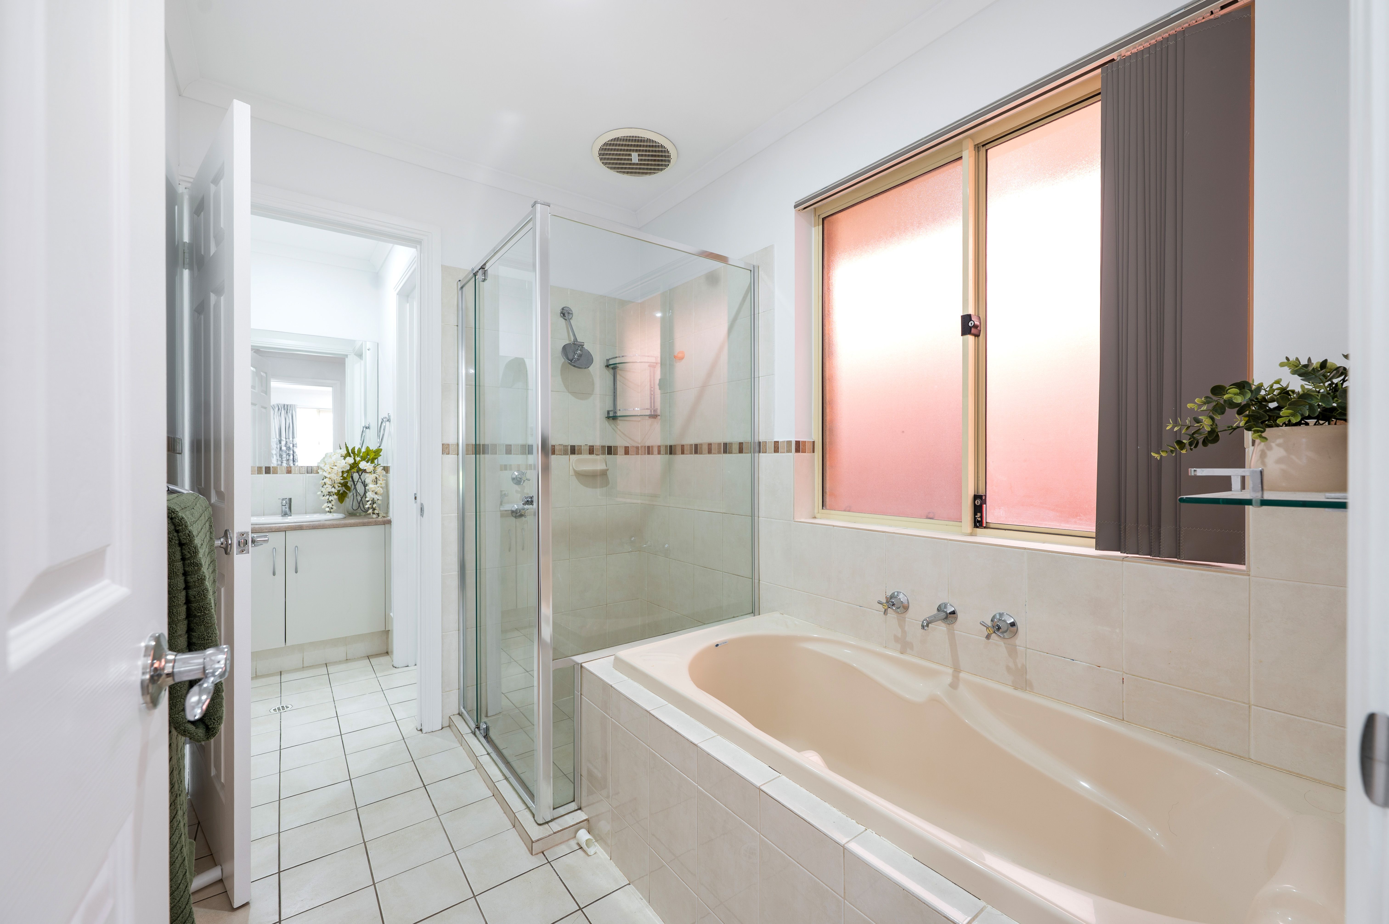
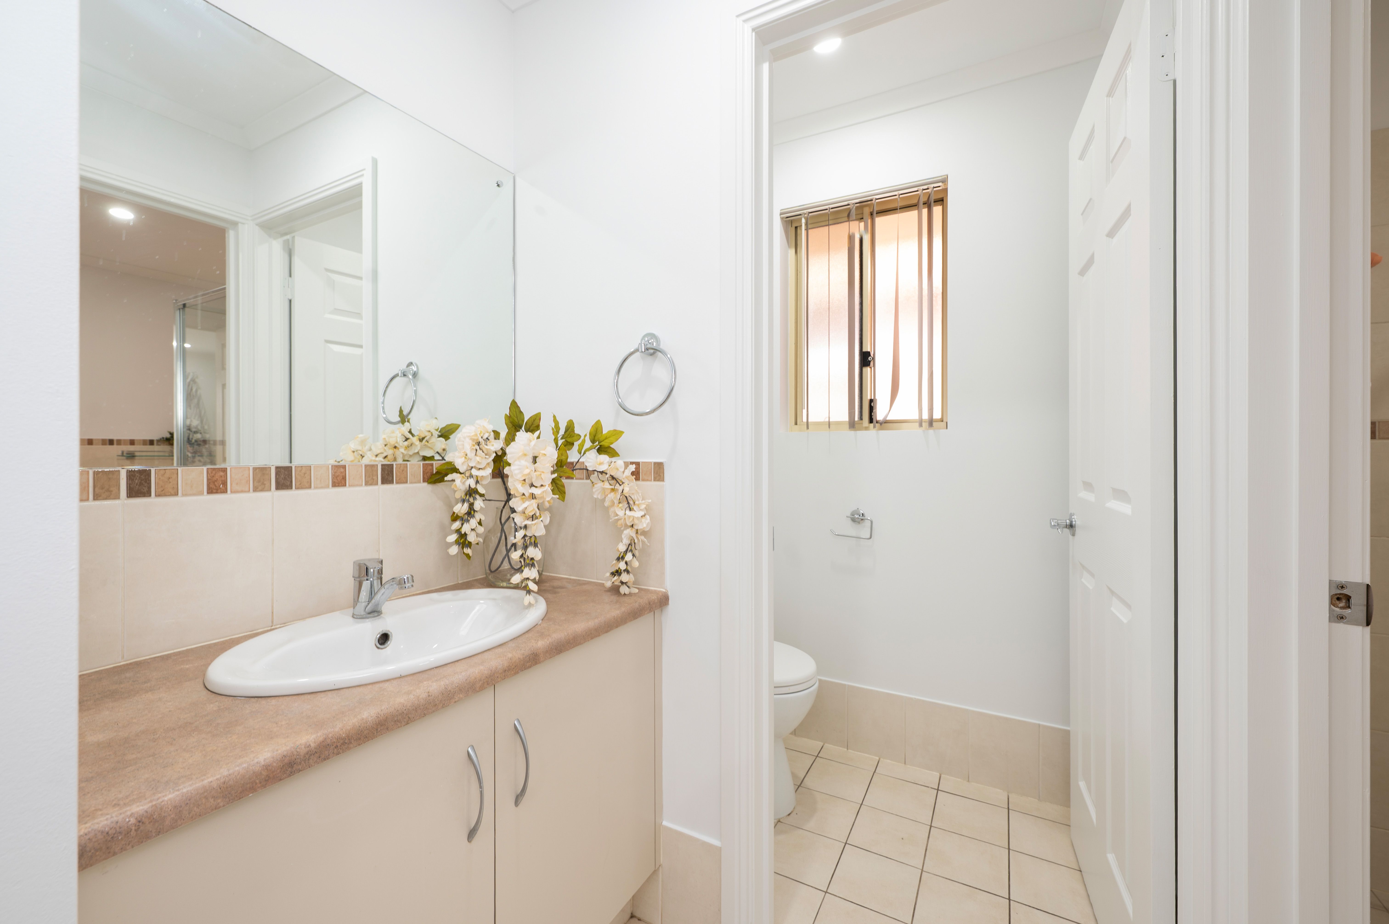
The home welcomes you with a spacious master bedroom positioned at the front of the property, complete with carpet flooring, a walk-in robe, split system air conditioning, and electric roller shutters. The master bedroom also enjoys direct access to a practical two-way bathroom, featuring a separate shower, bathtub, and vanity, with the added convenience of a separate toilet and linen storage.
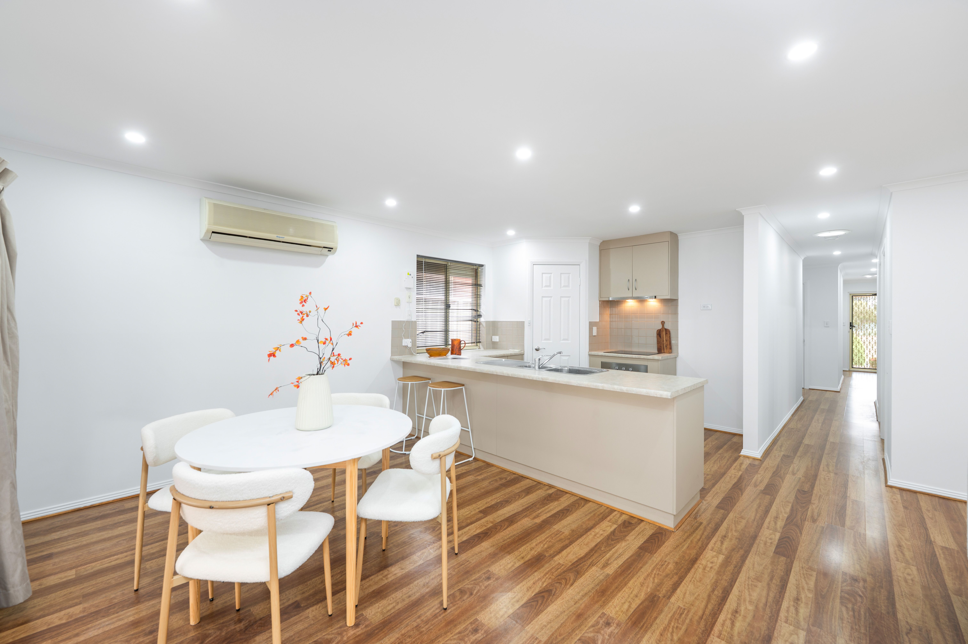
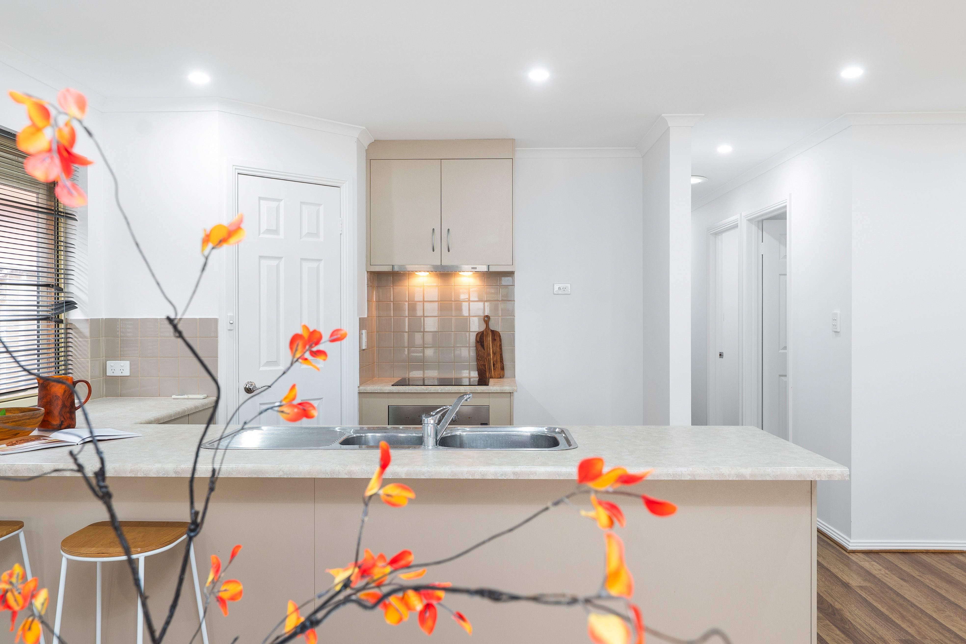
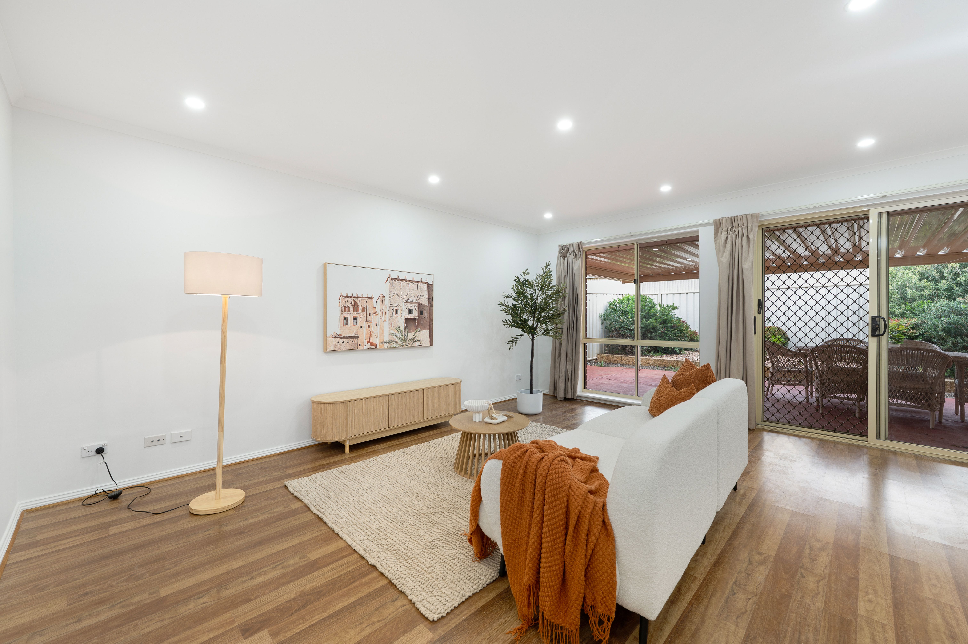
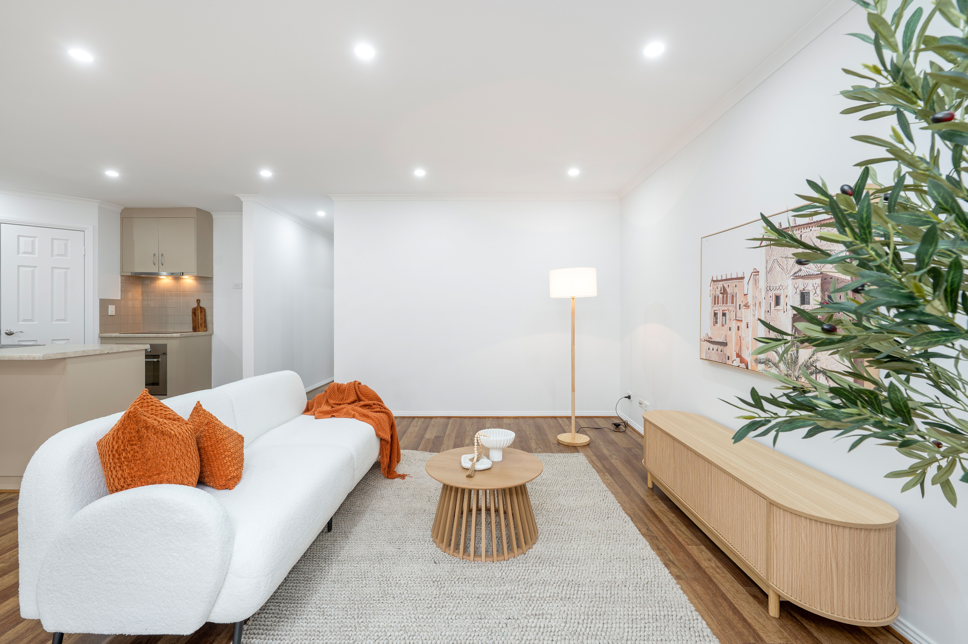
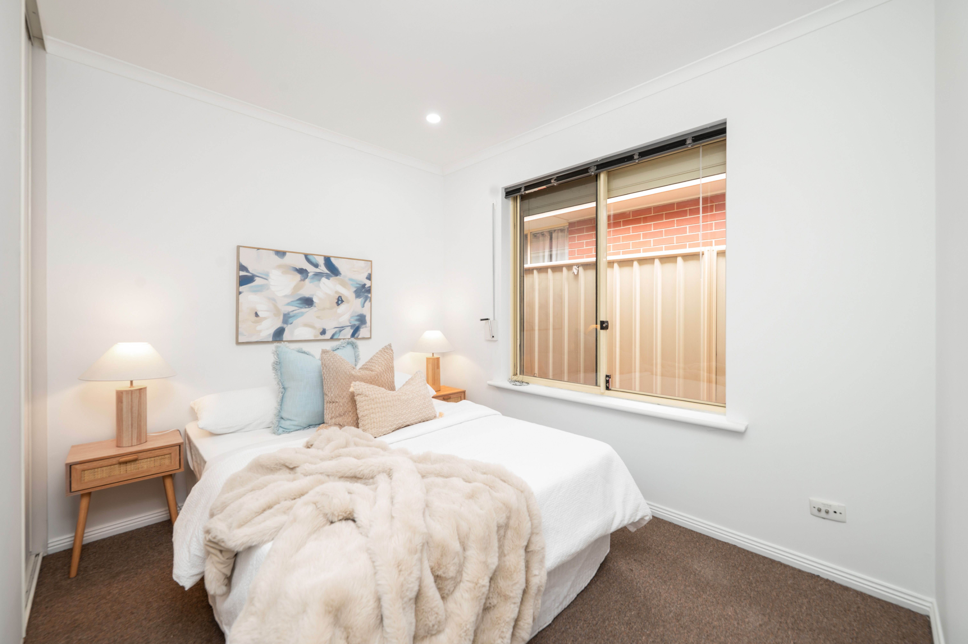
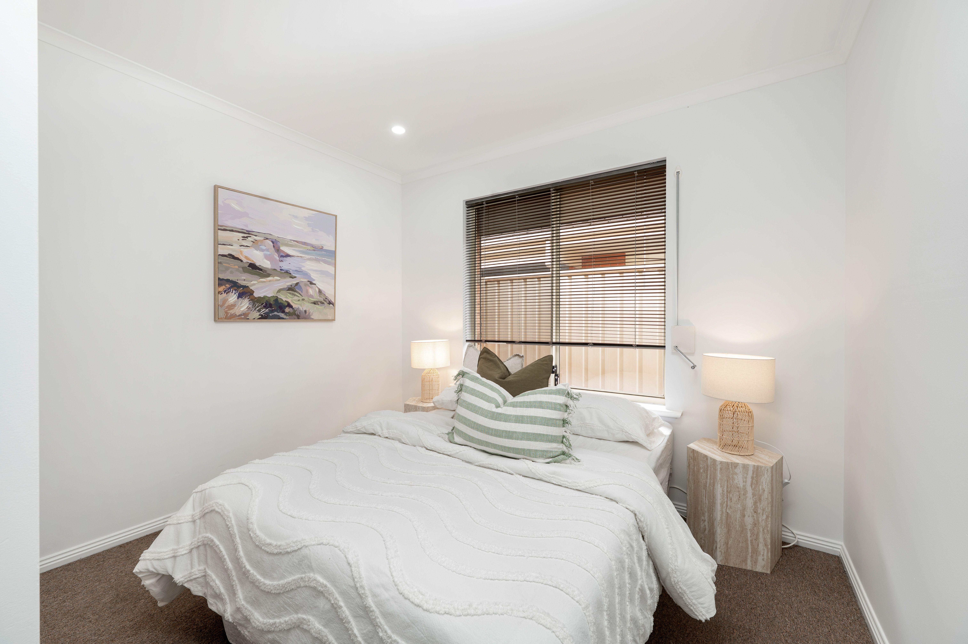
Two additional well-sized bedrooms provide comfortable accommodation, both featuring carpet flooring, built-in robes, and manual roller shutters. At the heart of the home, the open-plan kitchen, meals, and living area creates a welcoming space for everyday living, complete with split system air conditioning for year-round comfort. The well-equipped kitchen offers an electric cooktop, oven, dishwasher, walk-in pantry and plenty of bench and cupboard space.
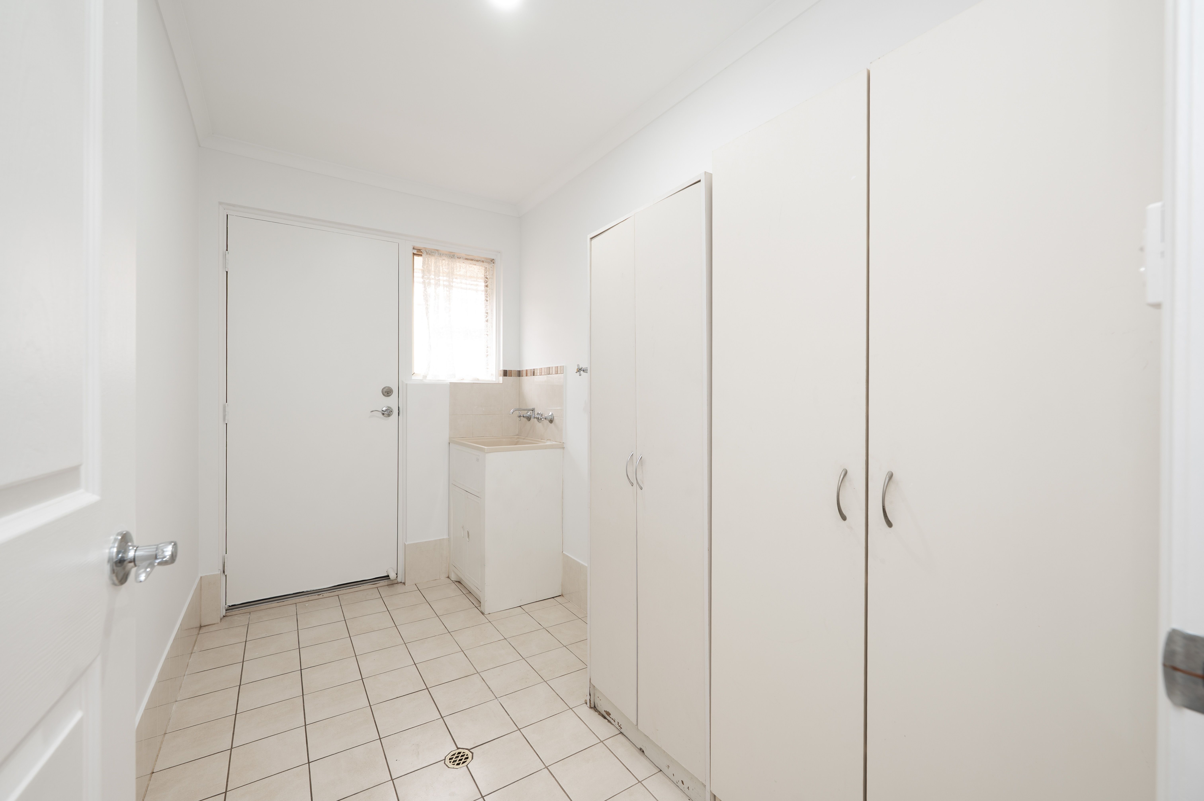
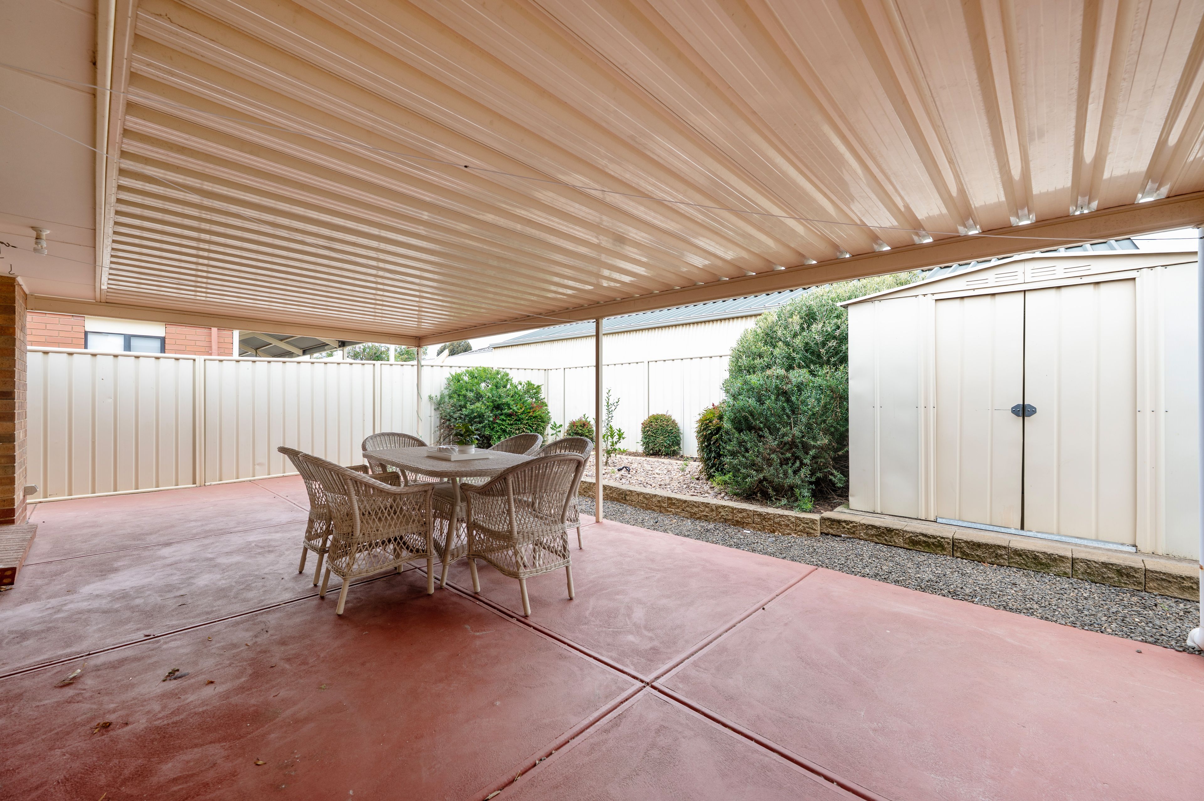
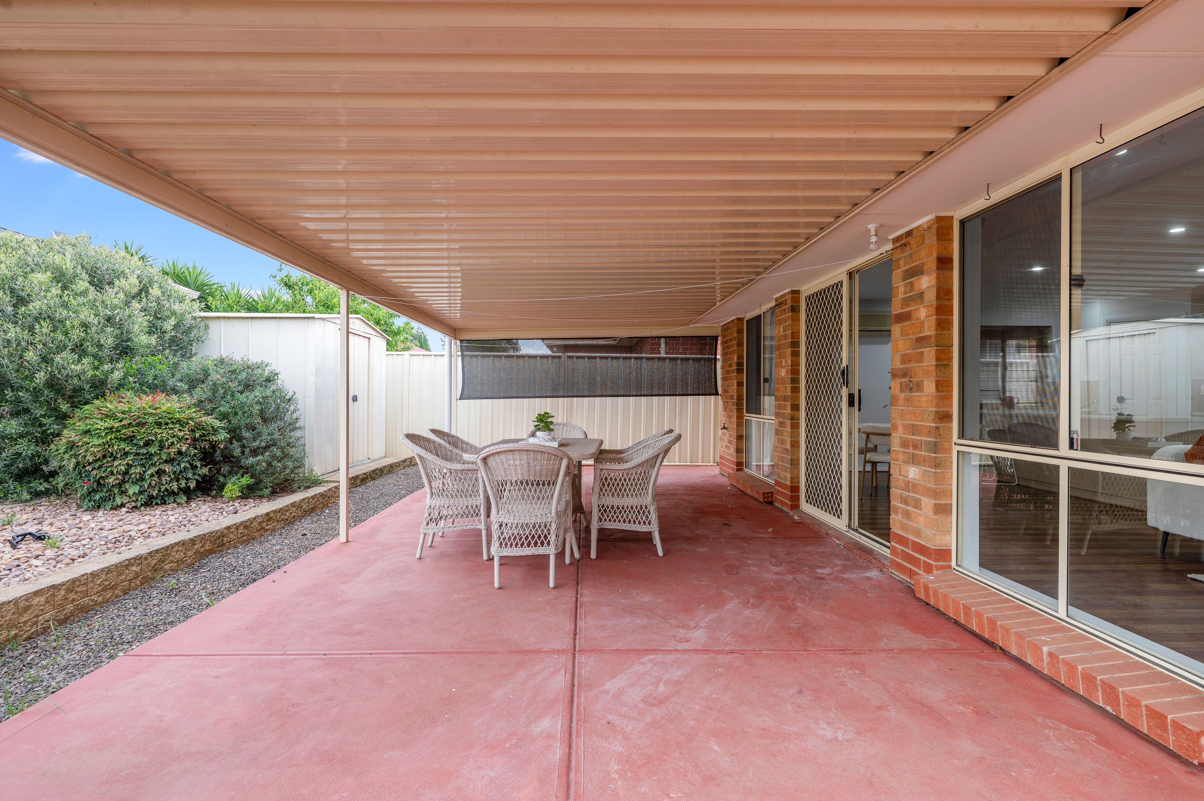
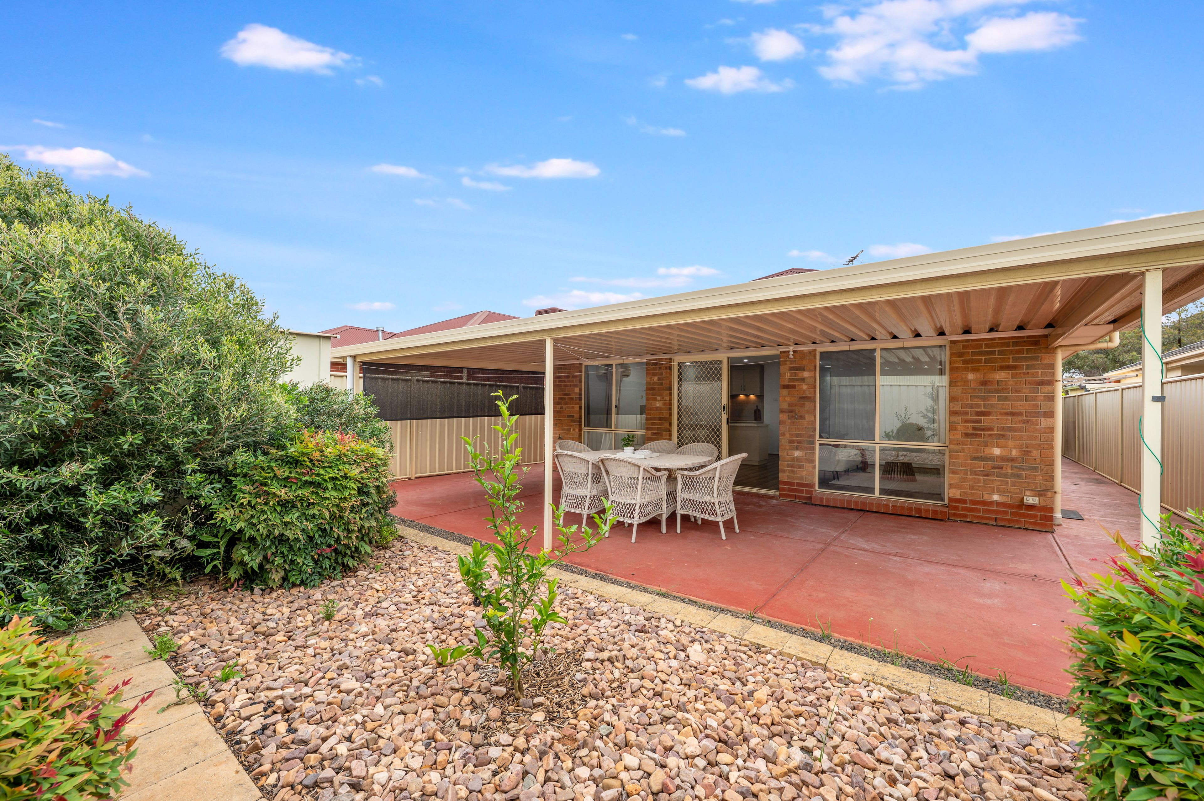
Further enhancing the home's practicality is a separate laundry with convenient outdoor access. Stepping outside, a spacious covered verandah provides the perfect setting for entertaining family and friends or simply enjoying a relaxed afternoon. The low-maintenance gardens and garden shed make outdoor upkeep easy, while a 3kW solar system adds further value.
Completing the package, a single driveway leads to a secure carport with an automatic roller door, providing convenient off-street parking.
Property Highlights:
- Welcoming master retreat: Positioned at the front of the home with carpet flooring, a walk-in robe, split system air conditioning, and electric roller shutters.
- Direct bathroom access: The master connects to a practical two-way bathroom featuring a separate shower, bathtub, and vanity, complemented by a separate toilet and linen storage.
- Comfortable accommodation: Two additional carpeted bedrooms include built-in robes and manual roller shutters.
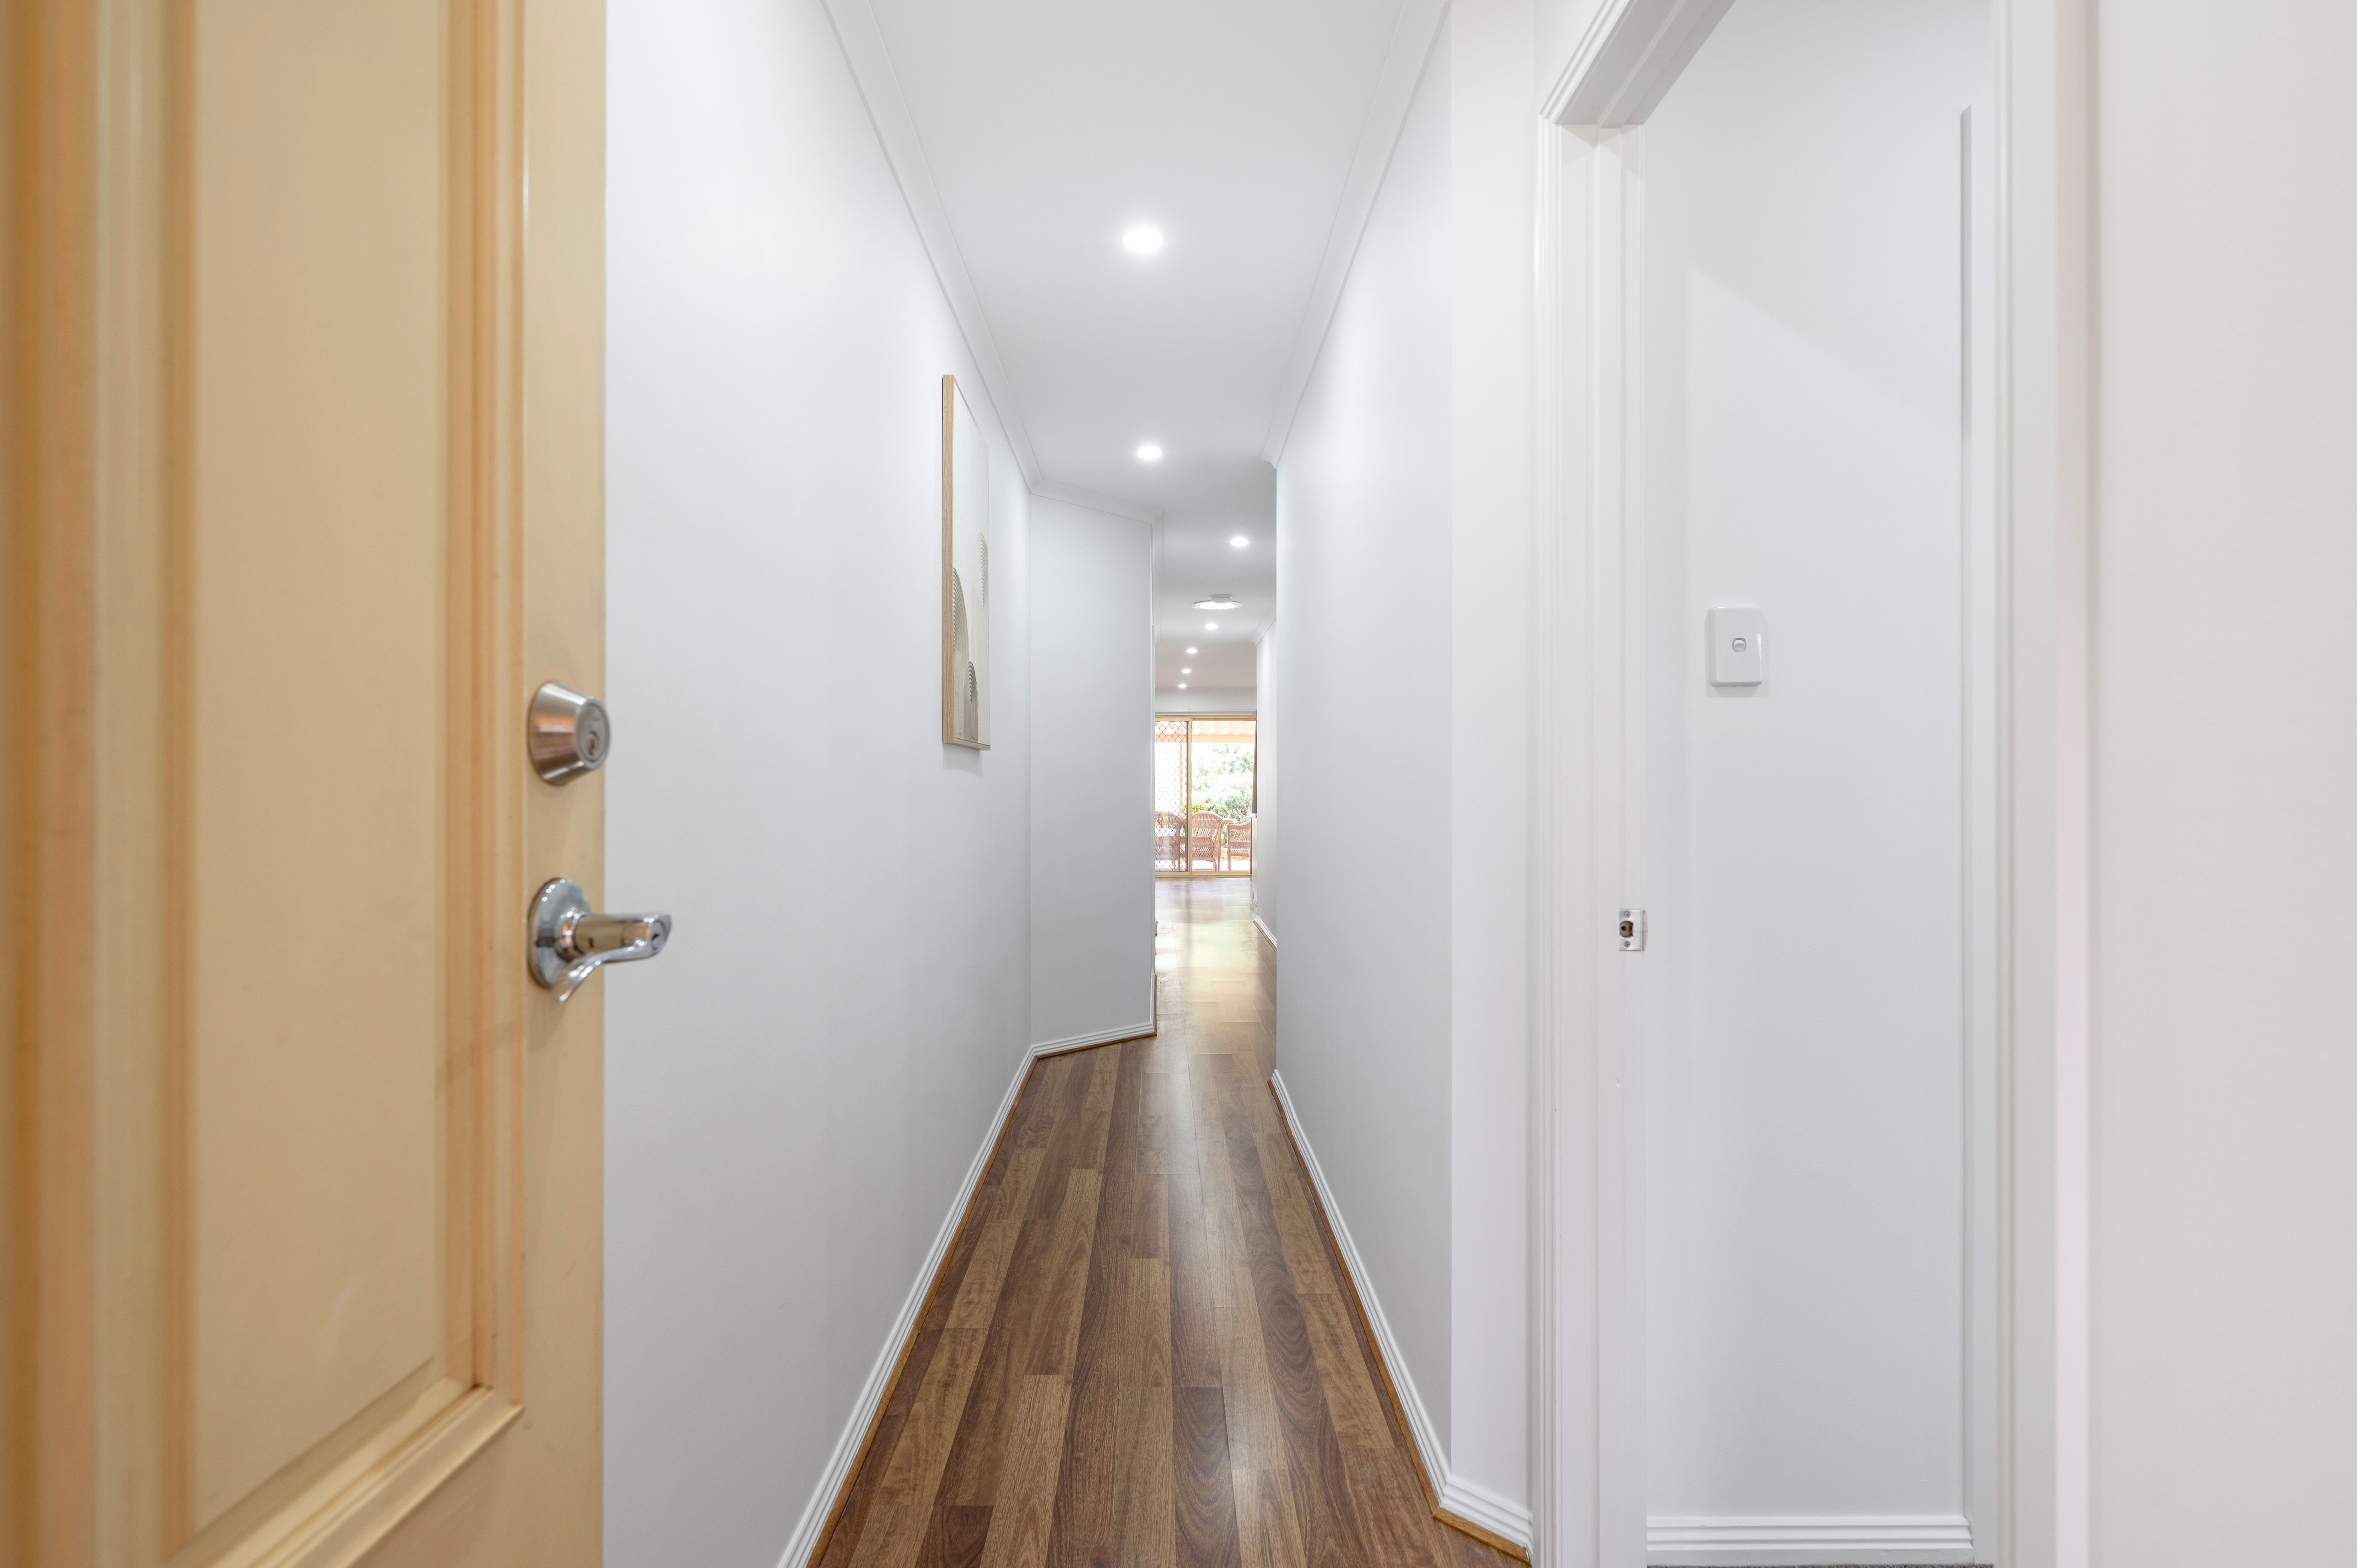
- Open-plan living: The kitchen, meals and living areas come together in a welcoming central space, serviced by split system air conditioning.
- Well-equipped kitchen: Enjoy an electric cooktop, oven, dishwasher, walk-in pantry and generous bench and cupboard space.
- Everyday practicality: A separate laundry provides convenient access to the outdoors.
- Covered entertaining: A spacious verandah offers a sheltered setting for casual meals, weekend gatherings and relaxing with family.
- Easy-care outdoors: Low-maintenance gardens and a garden shed keep upkeep simple and storage convenient.
- Solar power: A 3kW solar system complements the home's practical features.
- Secure parking: A single driveway leads to a carport with an automatic roller door.
Location Highlights:
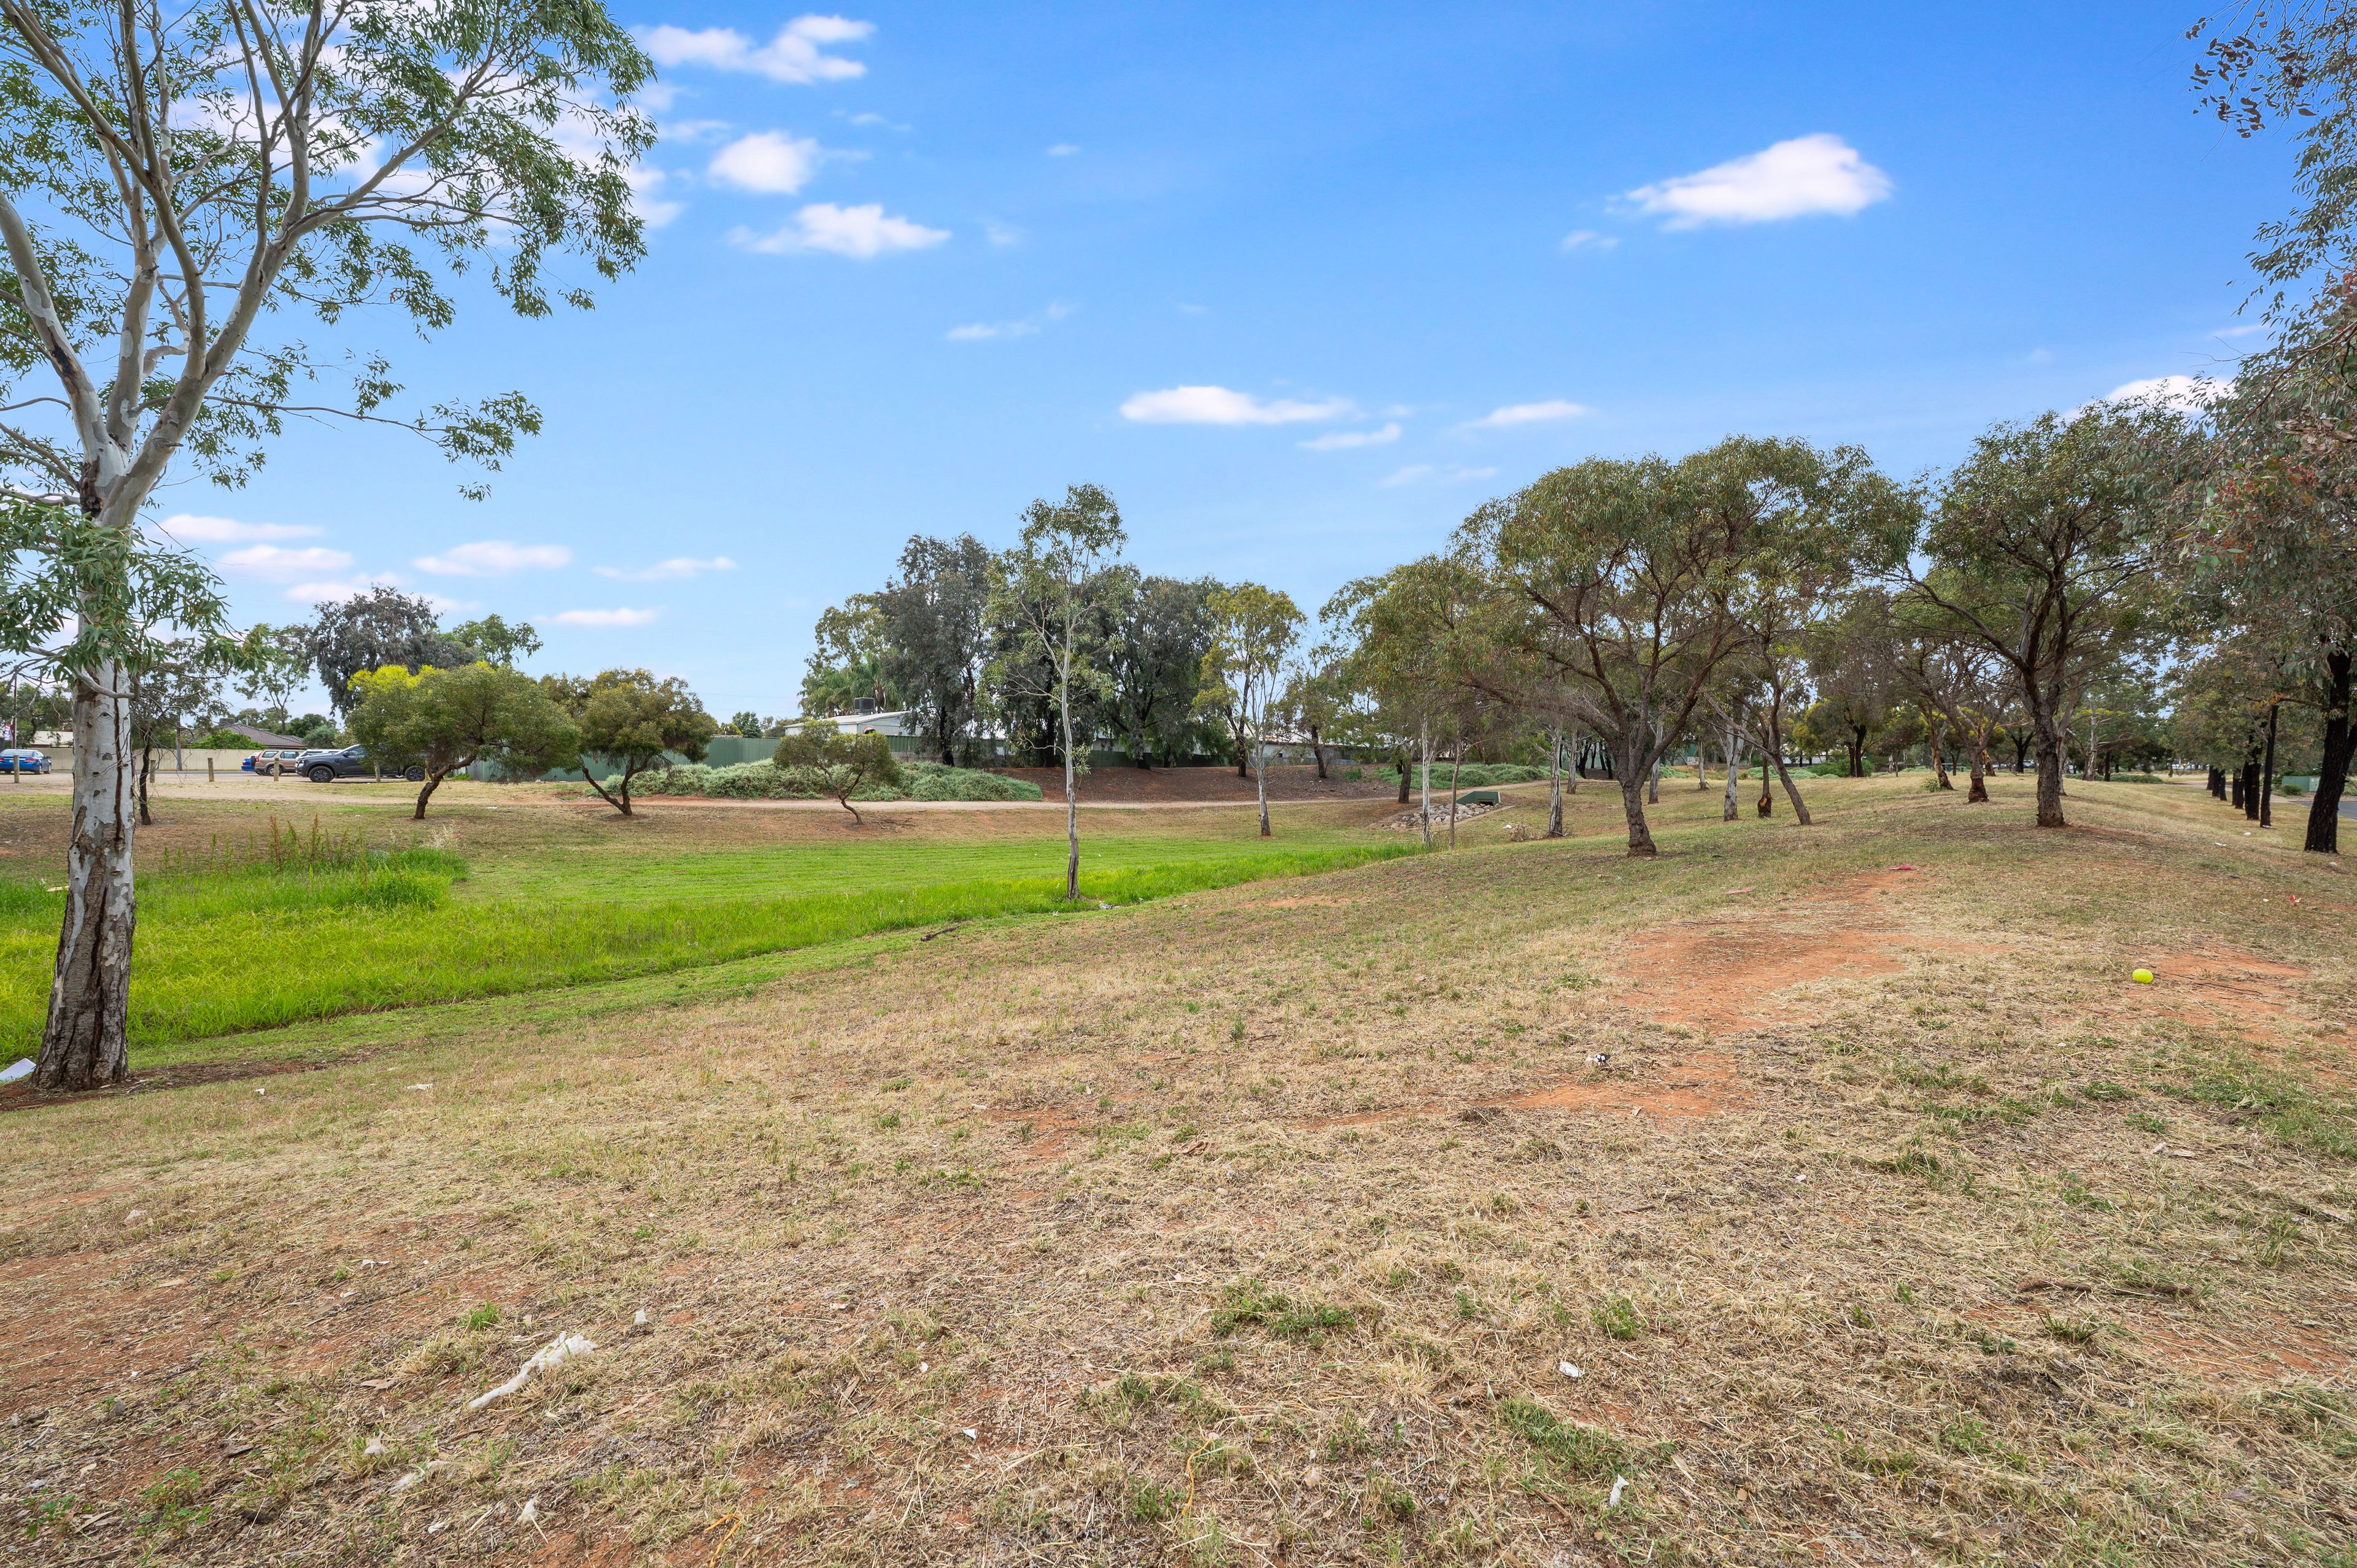
- Directly opposite a reserve with walking trails.
- A short walk to the nearby train station, bus stops, and local shops.
- Convenient access to schools, shopping, and recreational facilities.
With a peaceful outlook, comfortable layout, and everyday convenience, 36 Admiralty Circuit makes easy living feel effortless. Take the next step and make it yours.
For more information, contact Jaya Prageeth on 0430 397 878 or Brijesh Mishra on 0430 140 905.
If auction, the Vendor's Statement (Form 1) may be inspected at 493 Bridge Road, Para Hills SA 5096 for 3 consecutive business days before the auction and at the auction for 30 minutes before it commences.
DISCLAIMER: We have in preparing this document using our best endeavours to ensure the information contained is true and accurate but accept no responsibility and disclaim all liability in respect to any errors, omissions, inaccuracies, or misstatements contained. Prospective purchasers should make their own enquiries to verify the information contained in this document.
RLA 326547
156m²
300m² / 0.07 acres
1 garage space
3
1
Next Steps:
Talk to a mortgage brokerAgents
- Loading...
- Loading...
Loan Market
Loan Market mortgage brokers aren’t owned by a bank, they work for you. With access to over 60 lenders they’ll work with you to find a competitive loan to suit your needs.